
Search results for "Glimpse" in Home Design Ideas
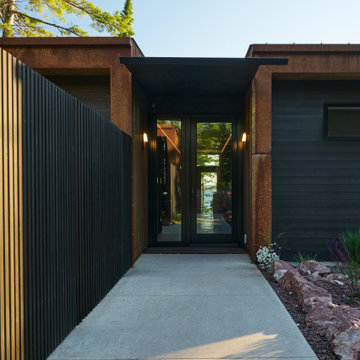
 Prentiss Balance Wickline Architects
The main entry hallway offers a glimpse to the water beyond the house.
Photography by Kes Efstathiou
Example of a mountain style entryway design in Seattle with a glass front door
Example of a mountain style entryway design in Seattle with a glass front door

 address designs
A visitor's first glimpse into the home through the front door.
Mid-sized trendy dark wood floor foyer photo in San Francisco with brown walls
Mid-sized trendy dark wood floor foyer photo in San Francisco with brown walls

 Keystone Custom Homes
Give your baby a glimpse of the jungle with "wild" zebra print.
Inspiration for a bedroom and small timeless girl carpeted kids' bedroom remodel with green walls
Inspiration for a bedroom and small timeless girl carpeted kids' bedroom remodel with green walls
Find the right local pro for your project

 Alloy Architecture & Construction
This project was designed for a couple who lives in Florida but wanted to create a mountain getaway here in Virginia.
This was a dramatic, full home renovation project which converted a 1970’s vinyl siding covered, quasi-modern home into a cozy yet open, mountain lodge retreat with breathtaking views of the Blue Ridge mountains. A large wrap around porch was added as well as a beautiful screened in porch for the enjoyment and full appreciation of the surrounding landscapes.
While the overall interior layout remained relatively unchanged, new elements were introduced, such as a two-story stone fireplace, a residential elevator, a new master bedroom, updated kitchen and reclaimed wood paneling finishing the walls.
While you catch a glimpse of the stunning vista while approaching the house, the full view is best appreciated from the new screened in porch or cedar hot tub which sets you right out into nature.
Andrea Hubbel Photography

 Michael J Romeo & Associates
This corner detail gives more glimpses of the Umbrian country side and a church on the hillside.
Example of a large classic dining room design in Cleveland with brown walls
Example of a large classic dining room design in Cleveland with brown walls
 Story LLC

Our clients wanted to add on to their 1950's ranch house, but weren't sure whether to go up or out. We convinced them to go out, adding a Primary Suite addition with bathroom, walk-in closet, and spacious Bedroom with vaulted ceiling. To connect the addition with the main house, we provided plenty of light and a built-in bookshelf with detailed pendant at the end of the hall. The clients' style was decidedly peaceful, so we created a wet-room with green glass tile, a door to a small private garden, and a large fir slider door from the bedroom to a spacious deck. We also used Yakisugi siding on the exterior, adding depth and warmth to the addition. Our clients love using the tub while looking out on their private paradise!

 Kasper Custom Home Remodeling
A view from the side of this contemporary beauty provides a glimpse into the adjacent landscaping.
Example of a large trendy beige two-story stone house exterior design in Dallas with a shingle roof
Example of a large trendy beige two-story stone house exterior design in Dallas with a shingle roof
 Completely Personal Homes LLC
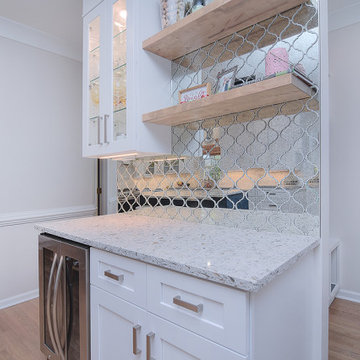
Another view of the bar that shows the wine fridge. On the right you can glimpse the new drop zone opposite the garage entry door.
Home design - transitional home design idea in Charlotte
Home design - transitional home design idea in Charlotte
 DIGSdesign
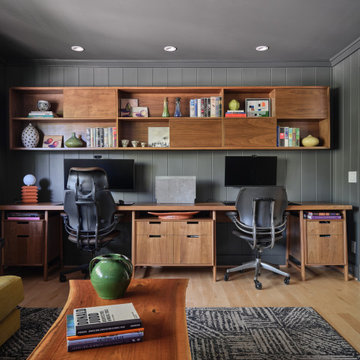
custom 12 foot walnut desk for 2 with walnut shelving above. outside of opening is the family hall showing a glimpse of the powder room beyond.
Home design - 1950s home design idea in Charlotte
Home design - 1950s home design idea in Charlotte

 Vetter Architects
The client’s request was quite common - a typical 2800 sf builder home with 3 bedrooms, 2 baths, living space, and den. However, their desire was for this to be “anything but common.” The result is an innovative update on the production home for the modern era, and serves as a direct counterpoint to the neighborhood and its more conventional suburban housing stock, which focus views to the backyard and seeks to nullify the unique qualities and challenges of topography and the natural environment.
The Terraced House cautiously steps down the site’s steep topography, resulting in a more nuanced approach to site development than cutting and filling that is so common in the builder homes of the area. The compact house opens up in very focused views that capture the natural wooded setting, while masking the sounds and views of the directly adjacent roadway. The main living spaces face this major roadway, effectively flipping the typical orientation of a suburban home, and the main entrance pulls visitors up to the second floor and halfway through the site, providing a sense of procession and privacy absent in the typical suburban home.
Clad in a custom rain screen that reflects the wood of the surrounding landscape - while providing a glimpse into the interior tones that are used. The stepping “wood boxes” rest on a series of concrete walls that organize the site, retain the earth, and - in conjunction with the wood veneer panels - provide a subtle organic texture to the composition.
The interior spaces wrap around an interior knuckle that houses public zones and vertical circulation - allowing more private spaces to exist at the edges of the building. The windows get larger and more frequent as they ascend the building, culminating in the upstairs bedrooms that occupy the site like a tree house - giving views in all directions.
The Terraced House imports urban qualities to the suburban neighborhood and seeks to elevate the typical approach to production home construction, while being more in tune with modern family living patterns.
Overview:
Elm Grove
Size:
2,800 sf,
3 bedrooms, 2 bathrooms
Completion Date:
September 2014
Services:
Architecture, Landscape Architecture
Interior Consultants: Amy Carman Design

 STACKLAB
This is among the first residential uses of this window system in Canada. The manufacturer mimics a traditional steel mullion profile and adds a thermal break with an R value appropriate for use in Ontario. This also shows a glimpse of our first custom sofa.
Photography: Sean McBride

 Transitional Interiors, LLC
This shot of the entry gives a glimpse into the living room and shows off the staircase.
Foyer - large transitional dark wood floor foyer idea in New York with white walls
Foyer - large transitional dark wood floor foyer idea in New York with white walls

 Craft Master
Modern Black and White Kitchen Design, with Glimpses of red.
Mid-sized minimalist u-shaped porcelain tile and white floor enclosed kitchen photo with a double-bowl sink, flat-panel cabinets, white cabinets, granite countertops, white backsplash, porcelain backsplash, stainless steel appliances and no island
Mid-sized minimalist u-shaped porcelain tile and white floor enclosed kitchen photo with a double-bowl sink, flat-panel cabinets, white cabinets, granite countertops, white backsplash, porcelain backsplash, stainless steel appliances and no island
 Millbank Family Furniture & Custom Kitchens
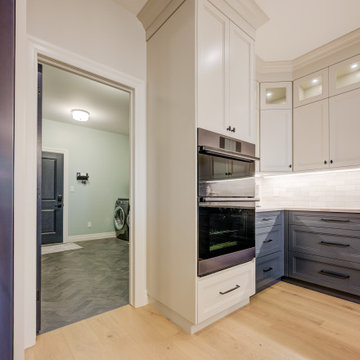
A glimpse into the adjoining mudroom and pantry.
Large trendy l-shaped light wood floor and brown floor open concept kitchen photo with an undermount sink, shaker cabinets, white cabinets, quartz countertops, white backsplash, black appliances, two islands and white countertops
Large trendy l-shaped light wood floor and brown floor open concept kitchen photo with an undermount sink, shaker cabinets, white cabinets, quartz countertops, white backsplash, black appliances, two islands and white countertops


 All in One Kitchen & Bath
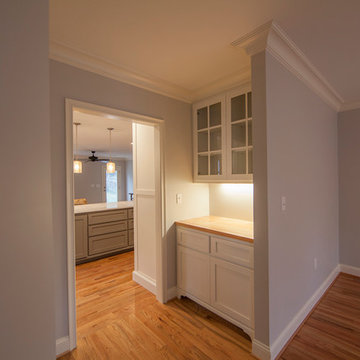
This is a design rendering of the space to provide the client with a glimpse of the proposed design.
Eat-in kitchen - mid-sized transitional u-shaped laminate floor eat-in kitchen idea in Detroit with an undermount sink, medium tone wood cabinets, granite countertops, multicolored backsplash, mosaic tile backsplash, stainless steel appliances, an island and beige countertops
Eat-in kitchen - mid-sized transitional u-shaped laminate floor eat-in kitchen idea in Detroit with an undermount sink, medium tone wood cabinets, granite countertops, multicolored backsplash, mosaic tile backsplash, stainless steel appliances, an island and beige countertops


 Craft Master
Modern Black and White Kitchen Design, with Glimpses of red.
Mid-sized minimalist u-shaped porcelain tile and white floor enclosed kitchen photo with a double-bowl sink, flat-panel cabinets, white cabinets, granite countertops, white backsplash, porcelain backsplash, stainless steel appliances and no island
Mid-sized minimalist u-shaped porcelain tile and white floor enclosed kitchen photo with a double-bowl sink, flat-panel cabinets, white cabinets, granite countertops, white backsplash, porcelain backsplash, stainless steel appliances and no island
 RDM Architecture
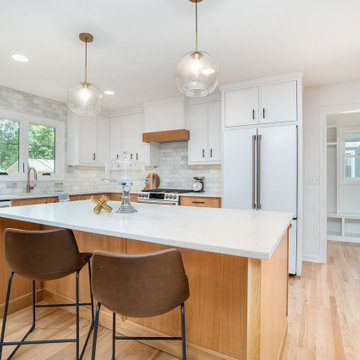
Through the kitchen, a glimpse of the built in bench and storage cubbies can be viewed in the mudroom.
Example of a mid-sized transitional l-shaped light wood floor and beige floor eat-in kitchen design in Kansas City with an undermount sink, beaded inset cabinets, white cabinets, quartz countertops, white backsplash, marble backsplash, white appliances, an island and white countertops
Example of a mid-sized transitional l-shaped light wood floor and beige floor eat-in kitchen design in Kansas City with an undermount sink, beaded inset cabinets, white cabinets, quartz countertops, white backsplash, marble backsplash, white appliances, an island and white countertops
 BMB Designs LLC
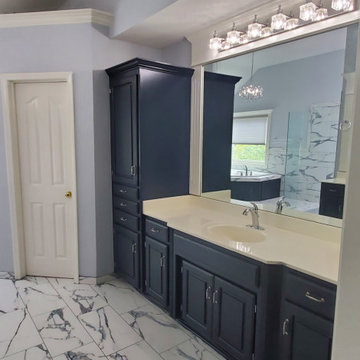
And "after" -- glimpse (bottom right corner) of brand new bedroom LVT luxury vinyl tile against new master bath tile -- fabulous!!
Example of a transitional bathroom design in Kansas City
Example of a transitional bathroom design in Kansas City
19