
Search results for "Global business" in Home Design Ideas

 CENTENNIAL WOODS

Entryway - large rustic ceramic tile and brown floor entryway idea in Los Angeles with brown walls and a brown front door
 Taylor Design

This high-tech toilet is one of the owner's favorite things! The Toto Jasmine washlet fits on most elongated toilets (you just need an outlet). The Benjamin Moore Templeton Gray walls and Worldly Goods glass wall spheres add a fun touch.
Find the right local pro for your project

 Alisha Taylor Interiors
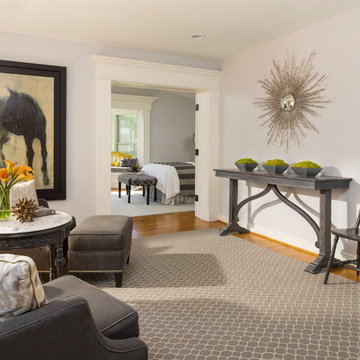
The homeowner loves to cherish the past and has asked to keep a few treasured family items in the home. We had a small child's chair, dresser, and round marble top table all refinished in charcoal gray to go with the new furniture. Mixing old with new is key to accomplishing a sense of charm and personal character. The geometric pattern of the area rugs disguise the golden oak floors, but there is enough of the oak floors revealed to give the room a sense of belonging and history. The large scale art and silver sunburst mirror add a contemporary artsy flair. The farmhouse table keeps the design rooted in charm and tradition. Grays in all hues now act as a great backdrop for metallic touches and the pops of orangey yellow.
Photo Credit: Joshua Caldwell
 Safferstone Interiors

Dennis and Joe have a large, light-filled house. New construction meant lofted space and open floor plans with traditional styling. Running a busy dental practice by day and engaged in a rich social life by night, this couple needed a professional to take the lead on making their house a home.
That’s my cue!
They wanted to take risks, and stay away from “matchy-matchy”. We gussied up a plain ol’ TV room and gave it a healthy dose of luxury.
Our plan was initially inspired by an abstract painting hanging over their stone fireplace. We brought in their love of the outdoors to make things cozy and used family furniture whenever possible for nostalgia and comfort.
I took their love for one-of-a-kind objects and started making a design plan, aiming to solve their biggest frustration: the family room. They had a tortured relationship with a “forgotten family room,” a great space that was spacious and bright, but not at all cozy or joyful, and certainly not “them.”
I wanted to create a cozy space functional for everyday curling up with puppies and watching TV after dinner, yet chic enough for hosting the pre-dinner kitchen overflow and cocktails during parties.
I went looking for contrasting textures and materials. I wanted to balance patterns and scale, and use non-traditional colors as neutrals to create an overall sense of “BAM!”
Dennis and Joe loved the nod to the classics juxtaposed with new and different globally-inspired pieces. For this project our design aesthetic can be described as Middle Eastern/tribal meets mid-century modern. We played to their sensible side with proportion and balance, and stayed as far away from boring/bleh as we could.
You could say this room was pretty successful...It was featured in DC Modern Luxury. (#nobigdeal, right?)
From there we moved on to other spaces.. We added colorful pillows and sheer drapery to finish off their formal living room. We kept an inherited bedroom set from Dennis’ Mom and added color, draperies, and pillows to overhaul the guest bedroom.
Their project was not a rip-and-replace, we weren’t starting from scratch with a blank piece of paper.
Rather, our goal was to take what was already there and make it better, more like them. Using functionality first, we focused on giving the house a soothing, joyful aesthetic. We upped the chic factor by a gajillion and helped them find their ‘happy’ at home. See more Safferstone stuff at www.safferstone.com. Connect with us on Facebook, get inspired on Pinterest, and share modern musings on life & design on Instagram. Or, send us a love note at hello@safferstone.com.
Photo: Angie Seckinger
 Connie Anderson Photography
Designer remodel by Ekektik Interiors
Connie Anderson Photography
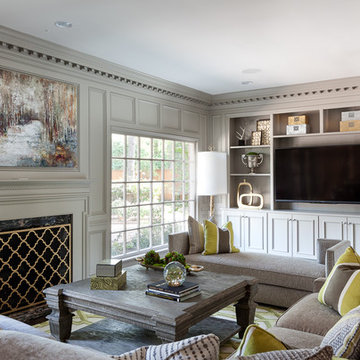
Example of a mid-sized classic living room design in Houston with beige walls, a standard fireplace and a media wall
Example of a mid-sized classic living room design in Houston with beige walls, a standard fireplace and a media wall

Sponsored
Columbus, OH

Wannemacher Interiors
Customized Award-Winning Interior Design Solutions in Franklin Cnty OH
 Verce Design
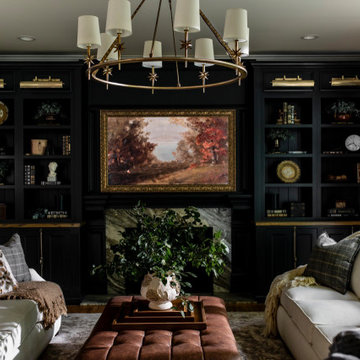
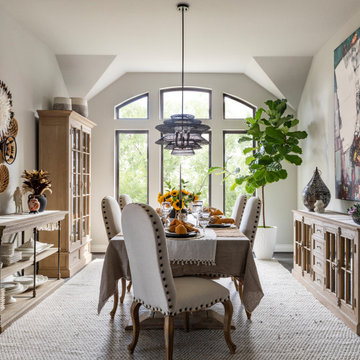
This 4,000 square foot residence highlights fully custom wall-to-wall millwork intricately designed to meet the homeowners unique functional needs, finished with century old prints, textiles, and decor from around the world. Each room considers the lifestyle, both aesthetically and functionally, as the homeowners - global travelers, busy professionals, philanthropists, and new grandparents to 5, Hawthorn Haven embraces an entire way of living.

 FBC Remodel
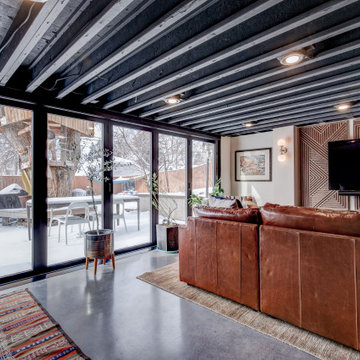
This warm and welcoming basement remodel is the ultimate multi-functional living space, combining comfort, character, and style. The open-concept layout features a cozy leather sectional that anchors the entertainment area, with a custom geometric wood feature wall creating an artful backdrop for the mounted TV. Sliding glass doors let in plenty of natural light while offering seamless access to the backyard for effortless indoor-outdoor living.
The exposed ceiling beams, painted a deep charcoal, add architectural interest and contrast beautifully against the polished concrete floors. Adjacent to the living space, a sleek wet bar with rich blue cabinetry and mosaic tile backsplash offers a chic spot for entertaining. A built-in mudroom with custom wood cubbies provides smart storage for coats, shoes, and gear—perfect for a busy family lifestyle.
Layered with global textiles, natural materials, and modern lighting, this inviting basement lounge blends form and function with ease. Whether you’re hosting game night, enjoying a quiet movie, or heading outside to the patio, this thoughtfully designed space is the heart of the home.
 FBC Remodel
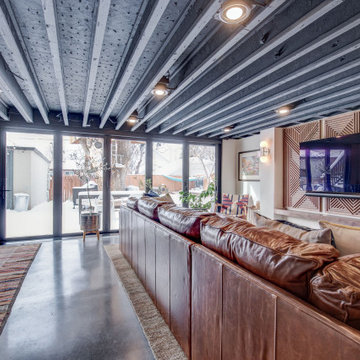
This warm and welcoming basement remodel is the ultimate multi-functional living space, combining comfort, character, and style. The open-concept layout features a cozy leather sectional that anchors the entertainment area, with a custom geometric wood feature wall creating an artful backdrop for the mounted TV. Sliding glass doors let in plenty of natural light while offering seamless access to the backyard for effortless indoor-outdoor living.
The exposed ceiling beams, painted a deep charcoal, add architectural interest and contrast beautifully against the polished concrete floors. Adjacent to the living space, a sleek wet bar with rich blue cabinetry and mosaic tile backsplash offers a chic spot for entertaining. A built-in mudroom with custom wood cubbies provides smart storage for coats, shoes, and gear—perfect for a busy family lifestyle.
Layered with global textiles, natural materials, and modern lighting, this inviting basement lounge blends form and function with ease. Whether you’re hosting game night, enjoying a quiet movie, or heading outside to the patio, this thoughtfully designed space is the heart of the home.
 Safferstone Interiors
Dennis and Joe have a large, light-filled house. New construction meant lofted space and open floor plans with traditional styling. Running a busy dental practice by day and engaged in a rich social life by night, this couple needed a professional to take the lead on making their house a home.
That’s my cue!
They wanted to take risks, and stay away from “matchy-matchy”. We gussied up a plain ol’ TV room and gave it a healthy dose of luxury.
Our plan was initially inspired by an abstract painting hanging over their stone fireplace. We brought in their love of the outdoors to make things cozy and used family furniture whenever possible for nostalgia and comfort.
I took their love for one-of-a-kind objects and started making a design plan, aiming to solve their biggest frustration: the family room. They had a tortured relationship with a “forgotten family room,” a great space that was spacious and bright, but not at all cozy or joyful, and certainly not “them.”
I wanted to create a cozy space functional for everyday curling up with puppies and watching TV after dinner, yet chic enough for hosting the pre-dinner kitchen overflow and cocktails during parties.
I went looking for contrasting textures and materials. I wanted to balance patterns and scale, and use non-traditional colors as neutrals to create an overall sense of “BAM!”
Dennis and Joe loved the nod to the classics juxtaposed with new and different globally-inspired pieces. For this project our design aesthetic can be described as Middle Eastern/tribal meets mid-century modern. We played to their sensible side with proportion and balance, and stayed as far away from boring/bleh as we could.
From there we moved on to other spaces.. We added colorful pillows and sheer drapery to finish off their formal living room. We kept an inherited bedroom set from Dennis’ Mom and added color, draperies, and pillows to overhaul the guest bedroom.
Their project was not a rip-and-replace, we weren’t starting from scratch with a blank piece of paper.
Rather, our goal was to take what was already there and make it better, more like them. Using functionality first, we focused on giving the house a soothing, joyful aesthetic. We upped the chic factor by a gajillion and helped them find their ‘happy’ at home. See more Safferstone stuff at www.safferstone.com. Connect with us on Facebook, get inspired on Pinterest, and share modern musings on life & design on Instagram. Or, send us a love note at hello@safferstone.com.
Photo: Angie Seckinger

 Electronic Design & Consulting, Inc.
This article is posted here with the consent of the author. The views and opinions expressed in this article are those of the author and do not necessarily reflect the official policy, position, view, or opinion of Crestron Electronics, Inc., or of any of its employees. Crestron Electronics is not responsible for, and does not verify the accuracy of, any of the information contained in this article.
By Jeff Singer
The “smart” revolution began several years ago with smartphones (a.k.a phones) and has extended in recent years to thermostats, doorbells, alarm systems, and kitchen appliances. Smart devices are so ubiquitous that the term “smart” is overused to the point that it is almost meaningless. Companies are eager to jump on the bandwagon and claim their products are “smart,” and consumers proudly claim they have a smart home because they have lighting control. Misconceptions about smart homes are prevalent and create confusion in the marketplace. This can have deleterious effects on businesses and underserve consumers. Here are seven of the most popular misconceptions about smart homes:
1. Apps are smart
Apps are convenient and easy to use. Yes, it seems there’s an app for everything. People expect to be able to download an app and do just about anything. App developers and many companies do not disavow consumers of this myth. On the contrary, they promote this idea with carefully worded descriptions. The promise of having the world at your fingertips for $1.99 is very enticing. Although it sounds too good to be true, it is also too good to pass up for many people. This leads to undervaluing home control and disappointment when the apps don’t work, which undermines confidence in our industry. The fact is that apps are not smart. They do not control anything. They must connect to and communicate with a control system or cloud service that processes, prioritizes, and executes commands. That’s the real magic and what most people do not understand.
2. Smart devices work together
With so many smart appliances and devices on the market today, it’s understandable that the average consumer might think that they actually communicate and work together. This is simply not the case. Smart devices are not that smart. They are designed and manufactured by different, often competing, companies. There are no national or industry standards governing these products. Even if they all operate using Wi-Fi® communications, that doesn’t mean they work together. Some companies promote a home control platform, which unites different devices from different companies – in theory. The platform is yet another third-party software totally dependent on other companies developing APIs and writing control modules for their hardware to run on that piece of software. The devices are not independently compatible. Also, when updates are made to either the hardware or the software, functionality may be affected for some period. That’s a nice way of saying the device or system won’t work and there’s no way of knowing for how long.
3. It’s a DIY project
Which brings us to the next myth, which is that the average person can do it themselves. Unless you are a skilled professional, I would not advise taking on a smart home project. You want to make a light turn on and off with your Alexa® or Google Assistant™ virtual assistant software, go for it. A smart home takes much more planning and expertise. I have no problem changing a light bulb or hanging a light fixture in my dining room; however, I am not going to rewire my house. I may change the flush valve in my toilet, but I’m not going to replace the pipes in my house. You get it. Integrating devices and systems, establishing different zones, creating scenes, designing the UI with a balance between control, feedback, and simplicity – all takes experience and skill.
4. Need a programmer to make changes
Early adopters may have experienced the pain of trying to make a simple change or update to their home control system. Years ago, if the cable provider changed the channel line-up, the homeowner would have to call the dealer or programmer to make an appointment for them to come out to the house to reprogram the system. The system wouldn’t work as expected until it was updated, which often took several days and beaucoup bucks. Not anymore. Technology has evolved so now it’s easy for system owners to change favorite channels, create scenes, rename buttons, update images, and more. While a professional is needed for the initial installation and setup, the system is easy to manage once it’s up and running. This makes life so much easier for both dealer and customer.
5. Tech becomes obsolete quickly
Similar to updating the UI, updating firmware or hardware used to be a stressful process. A smart home should be intelligent enough to update itself. Apps don’t become obsolete. Updates are constantly pushed out from the cloud, making them better all the time. The same is true for a good smart home system. New features, functions, and device support gets added in the background consistently, so the system you installed (or purchased) yesterday gets better over time. Swapping out decorative elements, such as keypads, dimmers, and touch screens is also seamless. When a new device is added, all the settings are pulled down from the cloud and it just works. No system interruptions. No sunk costs. No imposing house calls. No surprise bills.
6. Lighting control saves energy and money
Lighting control is one of the most popular smart systems, but it takes more than just one system to make a home smart. On the surface, it makes sense that if you dim the lights ten percent, then you save ten percent of energy costs. If the shades are raised during the day to take advantage of sunlight so the lights don’t need to be on (or at least not 100%), but that causes the room temperature to rise a few degrees, which triggers the air conditioner to run longer and more often, was energy usage (or cost) reduced? A smart home integrates all the various systems and technology to optimize comfort, convenience, safety, and sometimes energy.
7. Home technology is easy to hack
Security is at the forefront of people’s minds these days. Personal identities are stolen; email accounts hacked; private photos publicized; and more. A smart home must outsmart those who don’t respect privacy. Crestron control systems adhere to the strictest security standards. The same Crestron control system that goes into a home is also installed in secure government and military facilities, global banking institutions, hospitals, and other mission critical applications. When installed correctly by a trained professional, a Crestron smart home is the gold standard for security, comfort, and convenience.

Sponsored
Columbus, OH
Wannemacher Interiors
Customized Award-Winning Interior Design Solutions in Franklin Cnty OH
 New England Design Elements
Brittany Fecteau

Inspiration for a large industrial l-shaped cement tile floor and gray floor kitchen pantry remodel in Manchester with an undermount sink, flat-panel cabinets, black cabinets, quartz countertops, white backsplash, porcelain backsplash, stainless steel appliances, an island and white countertops
Inspiration for a large industrial l-shaped cement tile floor and gray floor kitchen pantry remodel in Manchester with an undermount sink, flat-panel cabinets, black cabinets, quartz countertops, white backsplash, porcelain backsplash, stainless steel appliances, an island and white countertops
 FBC Remodel

This warm and welcoming basement remodel is the ultimate multi-functional living space, combining comfort, character, and style. The open-concept layout features a cozy leather sectional that anchors the entertainment area, with a custom geometric wood feature wall creating an artful backdrop for the mounted TV. Sliding glass doors let in plenty of natural light while offering seamless access to the backyard for effortless indoor-outdoor living.
The exposed ceiling beams, painted a deep charcoal, add architectural interest and contrast beautifully against the polished concrete floors. Adjacent to the living space, a sleek wet bar with rich blue cabinetry and mosaic tile backsplash offers a chic spot for entertaining. A built-in mudroom with custom wood cubbies provides smart storage for coats, shoes, and gear—perfect for a busy family lifestyle.
Layered with global textiles, natural materials, and modern lighting, this inviting basement lounge blends form and function with ease. Whether you’re hosting game night, enjoying a quiet movie, or heading outside to the patio, this thoughtfully designed space is the heart of the home.
 DesignFix LLC
Mountain View, CA

This busy Silicon Valley family wanted a grown-up reading room, a soothing retreat from hectic schedules and everyday clutter. Our clients' collection of global textiles, inspired the color scheme of varied blues, while comfortable seating and good lighting make it a functional place to get lost in a book.
Note: custom framing of an embroidered jacket from China, and making pillows out of appliqued rectangles from Central America, make this room a uniquely personal space.
 FBC Remodel
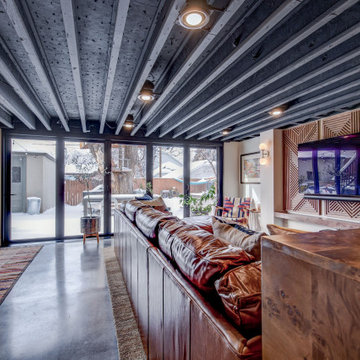
This warm and welcoming basement remodel is the ultimate multi-functional living space, combining comfort, character, and style. The open-concept layout features a cozy leather sectional that anchors the entertainment area, with a custom geometric wood feature wall creating an artful backdrop for the mounted TV. Sliding glass doors let in plenty of natural light while offering seamless access to the backyard for effortless indoor-outdoor living.
The exposed ceiling beams, painted a deep charcoal, add architectural interest and contrast beautifully against the polished concrete floors. Adjacent to the living space, a sleek wet bar with rich blue cabinetry and mosaic tile backsplash offers a chic spot for entertaining. A built-in mudroom with custom wood cubbies provides smart storage for coats, shoes, and gear—perfect for a busy family lifestyle.
Layered with global textiles, natural materials, and modern lighting, this inviting basement lounge blends form and function with ease. Whether you’re hosting game night, enjoying a quiet movie, or heading outside to the patio, this thoughtfully designed space is the heart of the home.

Sponsored
Columbus, OH
Wannemacher Interiors
Customized Award-Winning Interior Design Solutions in Franklin Cnty OH
 Verce Design
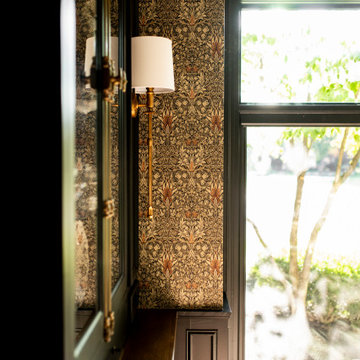
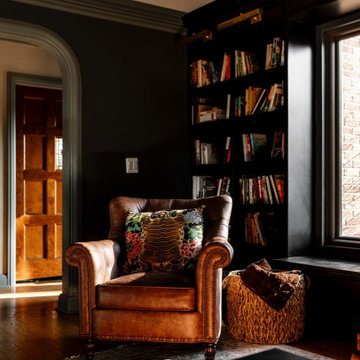
This 4,000 square foot residence highlights fully custom wall-to-wall millwork intricately designed to meet the homeowners unique functional needs, finished with century old prints, textiles, and decor from around the world. Each room considers the lifestyle, both aesthetically and functionally, as the homeowners - global travelers, busy professionals, philanthropists, and new grandparents to 5, Hawthorn Haven embraces an entire way of living.
 Verce Design
A century-old colonial estate in one of Detroit’s most prestigious neighborhoods is given new life. Nationally award winning and one-of-a-kind, the space highlights new furnishings, custom millwork, European textiles and wallpaper, blended with family heirlooms and antique artifacts that have been collected and curated over decades. Reflecting the family’s unique personality and functional needs were a driving component in the design. From Indian and Irish descent, the beautiful, multi-cultural family was highlighted throughout the home. Living busy lives including running multiple businesses, coaching sports teams, and global travels - our goal was to create a home that gave the family a sense of peace and awe.
 Safferstone Interiors
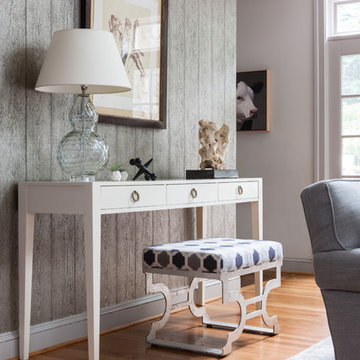
Dennis and Joe have a large, light-filled house. New construction meant lofted space and open floor plans with traditional styling. Running a busy dental practice by day and engaged in a rich social life by night, this couple needed a professional to take the lead on making their house a home.
That’s my cue!
They wanted to take risks, and stay away from “matchy-matchy”. We gussied up a plain ol’ TV room and gave it a healthy dose of luxury.
Our plan was initially inspired by an abstract painting hanging over their stone fireplace. We brought in their love of the outdoors to make things cozy and used family furniture whenever possible for nostalgia and comfort.
I took their love for one-of-a-kind objects and started making a design plan, aiming to solve their biggest frustration: the family room. They had a tortured relationship with a “forgotten family room,” a great space that was spacious and bright, but not at all cozy or joyful, and certainly not “them.”
I wanted to create a cozy space functional for everyday curling up with puppies and watching TV after dinner, yet chic enough for hosting the pre-dinner kitchen overflow and cocktails during parties.
I went looking for contrasting textures and materials. I wanted to balance patterns and scale, and use non-traditional colors as neutrals to create an overall sense of “BAM!”
Dennis and Joe loved the nod to the classics juxtaposed with new and different globally-inspired pieces. For this project our design aesthetic can be described as Middle Eastern/tribal meets mid-century modern. We played to their sensible side with proportion and balance, and stayed as far away from boring/bleh as we could.
You could say this room was pretty successful...It was featured in DC Modern Luxury. (#nobigdeal, right?)
From there we moved on to other spaces.. We added colorful pillows and sheer drapery to finish off their formal living room. We kept an inherited bedroom set from Dennis’ Mom and added color, draperies, and pillows to overhaul the guest bedroom.
Their project was not a rip-and-replace, we weren’t starting from scratch with a blank piece of paper.
Rather, our goal was to take what was already there and make it better, more like them. Using functionality first, we focused on giving the house a soothing, joyful aesthetic. We upped the chic factor by a gajillion and helped them find their ‘happy’ at home. See more Safferstone stuff at www.safferstone.com. Connect with us on Facebook, get inspired on Pinterest, and share modern musings on life & design on Instagram. Or, send us a love note at hello@safferstone.com.
Photo: Angie Seckinger
3