
Search results for "Global customers" in Home Design Ideas

 Angela Free Design
Example of a transitional formal and enclosed living room design in San Francisco with no tv

 Global Custom Design & Build
Inspiration for a large coastal backyard outdoor kitchen deck remodel in Toronto with no cover
 Global Custom Design & Build
Inspiration for a coastal backyard outdoor kitchen deck remodel in Toronto with a roof extension
Find the right local pro for your project
 Global Custom Design & Build
Example of a beach style backyard outdoor kitchen deck design in Toronto with a roof extension


 Lena Lalvani, Custom Closet Designer
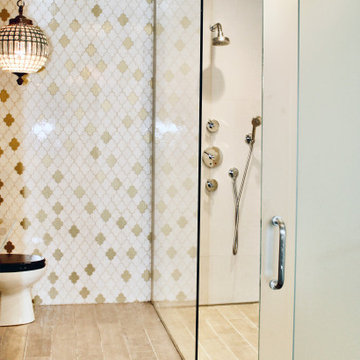
I designed this glass vanity by first sourcing these vintage wooden corbels, and then the right type of glass and vessel sink
Example of a mid-sized eclectic master white tile and porcelain tile single-sink bathroom design in New York with open cabinets, medium tone wood cabinets, a one-piece toilet, white walls, a vessel sink, glass countertops and a freestanding vanity
Example of a mid-sized eclectic master white tile and porcelain tile single-sink bathroom design in New York with open cabinets, medium tone wood cabinets, a one-piece toilet, white walls, a vessel sink, glass countertops and a freestanding vanity

 Colby Construction
Tricia Shay Photography
Beach style dark wood floor great room photo in Milwaukee with white walls
Beach style dark wood floor great room photo in Milwaukee with white walls

Sponsored
Fredericksburg, OH

High Point Cabinets
Columbus' Experienced Custom Cabinet Builder | 4x Best of Houzz Winner
 Lena Lalvani, Custom Closet Designer
I designed this glass vanity by first sourcing these vintage wooden corbels, and then the right type of glass and vessel sink
Inspiration for a mid-sized eclectic master white tile and porcelain tile single-sink bathroom remodel in New York with open cabinets, medium tone wood cabinets, a one-piece toilet, white walls, a vessel sink, glass countertops and a freestanding vanity
Inspiration for a mid-sized eclectic master white tile and porcelain tile single-sink bathroom remodel in New York with open cabinets, medium tone wood cabinets, a one-piece toilet, white walls, a vessel sink, glass countertops and a freestanding vanity

 Dallas Design Group, Interiors
Designer: Lisa Barron, Allied ASID
Design Firm: Dallas Design Group, Interiors
Photography: Dan Piassick
Transitional formal and open concept living room photo in Dallas
Transitional formal and open concept living room photo in Dallas
 Lena Lalvani, Custom Closet Designer
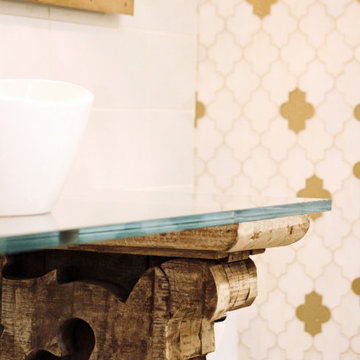
I designed this glass vanity by first sourcing these vintage wooden corbels, and then the right type of glass and vessel sink
Inspiration for a mid-sized eclectic master white tile and porcelain tile single-sink bathroom remodel in New York with open cabinets, medium tone wood cabinets, a one-piece toilet, white walls, a vessel sink, glass countertops and a freestanding vanity
Inspiration for a mid-sized eclectic master white tile and porcelain tile single-sink bathroom remodel in New York with open cabinets, medium tone wood cabinets, a one-piece toilet, white walls, a vessel sink, glass countertops and a freestanding vanity
 Lena Lalvani, Custom Closet Designer
I designed this glass vanity by first sourcing these vintage wooden corbels, and then the right type of glass and vessel sink
Bathroom - mid-sized eclectic master white tile and porcelain tile single-sink bathroom idea in New York with open cabinets, medium tone wood cabinets, a one-piece toilet, white walls, a vessel sink, glass countertops and a freestanding vanity
Bathroom - mid-sized eclectic master white tile and porcelain tile single-sink bathroom idea in New York with open cabinets, medium tone wood cabinets, a one-piece toilet, white walls, a vessel sink, glass countertops and a freestanding vanity

 Keith Wing Custom Builders
Matthew Niemann Photography
www.matthewniemann.com
Example of a transitional open concept carpeted and gray floor living room design with gray walls
Example of a transitional open concept carpeted and gray floor living room design with gray walls



Sponsored
Fredericksburg, OH
High Point Cabinets
Columbus' Experienced Custom Cabinet Builder | 4x Best of Houzz Winner

 Otto/Walker Architects
Mid-sized trendy formal and open concept dark wood floor living room photo in Salt Lake City with beige walls, a ribbon fireplace, no tv and a stone fireplace

 Passacantando Architects AIA
Winner of Best Kitchen 2012
http://www.petersalernoinc.com/
Photographer:
Peter Rymwid http://peterrymwid.com/
Peter Salerno Inc. (Kitchen)
511 Goffle Road, Wyckoff NJ 07481
Tel: 201.251.6608
Interior Designer:
Theresa Scelfo Designs LLC
Morristown, NJ
(201) 803-5375
Builder:
George Strother
Eaglesite Management
gstrother@eaglesite.com
Tel 973.625.9500 http://eaglesite.com/contact.php

 Magleby Construction
Home studio - large rustic freestanding desk dark wood floor home studio idea in Salt Lake City with no fireplace

 Rikki Snyder
Photo: Rikki Snyder © 2015 Houzz
Country brick floor and red floor sunroom photo in New York with a standard fireplace and a standard ceiling
Country brick floor and red floor sunroom photo in New York with a standard fireplace and a standard ceiling

Sponsored
Columbus, OH

Snider & Metcalf Interior Design, LTD
Leading Interior Designers in Columbus, Ohio & Ponte Vedra, Florida

 Traci Connell Interiors
This drop dead gorgeous kitchen encompasses custom white cabinetry with quartz and marble countertops. The curved banquette is a special touch to the sitting breakfast nook and the yellow chandelier brings it all together. It is the perfect place for a family dinner.

 Harper Construction Inc.
New kitchen.
photos by William Quarles
Example of a mid-sized classic galley medium tone wood floor and brown floor open concept kitchen design in Charleston with recessed-panel cabinets, gray cabinets, marble countertops, gray backsplash, subway tile backsplash, stainless steel appliances and an island
Example of a mid-sized classic galley medium tone wood floor and brown floor open concept kitchen design in Charleston with recessed-panel cabinets, gray cabinets, marble countertops, gray backsplash, subway tile backsplash, stainless steel appliances and an island
2