
Search results for "Globe series" in Home Design Ideas


 Noble Classic Homes
Ariana Miller with ANM Photography. www.anmphoto.com
Example of a large country u-shaped dark wood floor and brown floor open concept kitchen design in Dallas with shaker cabinets, white cabinets, marble countertops, gray backsplash, stone tile backsplash, stainless steel appliances, two islands and a farmhouse sink
Example of a large country u-shaped dark wood floor and brown floor open concept kitchen design in Dallas with shaker cabinets, white cabinets, marble countertops, gray backsplash, stone tile backsplash, stainless steel appliances, two islands and a farmhouse sink
Find the right local pro for your project


 Noble Classic Homes
Ariana Miller with ANM Photography. www.anmphoto.com
Inspiration for a large country u-shaped dark wood floor open concept kitchen remodel in Dallas with shaker cabinets, white cabinets, marble countertops, gray backsplash, stone tile backsplash, stainless steel appliances, an island and a farmhouse sink
Inspiration for a large country u-shaped dark wood floor open concept kitchen remodel in Dallas with shaker cabinets, white cabinets, marble countertops, gray backsplash, stone tile backsplash, stainless steel appliances, an island and a farmhouse sink

Inspiration for a mid-sized country l-shaped vinyl floor eat-in kitchen remodel with a drop-in sink, flat-panel cabinets, gray cabinets, laminate countertops, gray backsplash, mosaic tile backsplash, stainless steel appliances, gray walls and an island

 Momentum Construction LLC
Inspiration for a large transitional galley medium tone wood floor and brown floor eat-in kitchen remodel in Detroit with an undermount sink, shaker cabinets, gray cabinets, quartzite countertops, blue backsplash, subway tile backsplash, stainless steel appliances, an island and white countertops

Sponsored
Columbus, OH

Snider & Metcalf Interior Design, LTD
Leading Interior Designers in Columbus, Ohio & Ponte Vedra, Florida
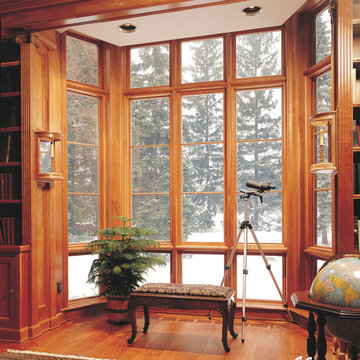
 Pella Windows and Doors
Experience a panoramic winter view with Pella® ENERGY STAR® certified Architect Series® bay and bow windows. Create a custom look & added style with optional grilles!

 Terracotta Studio
Photographed by Jeff Herr
Small transitional master white tile and subway tile marble floor drop-in bathtub photo in New York with an undermount sink, marble countertops and blue walls
Small transitional master white tile and subway tile marble floor drop-in bathtub photo in New York with an undermount sink, marble countertops and blue walls

 Marsh Kitchen & Bath
Marsh Kitchens Summerfield Style cabinet with Alpine Finish
Inspiration for a large transitional l-shaped dark wood floor and brown floor kitchen remodel in Raleigh with a farmhouse sink, shaker cabinets, white cabinets, granite countertops, gray backsplash, stone tile backsplash, stainless steel appliances and an island
Inspiration for a large transitional l-shaped dark wood floor and brown floor kitchen remodel in Raleigh with a farmhouse sink, shaker cabinets, white cabinets, granite countertops, gray backsplash, stone tile backsplash, stainless steel appliances and an island


 Margot Hartford Photography
Photo: Margot Hartford © 2015 Houzz http://www.houzz.com/ideabooks/46323597/list/my-houzz-family-renovates-a-1963-eichler-to-make-it-their-own

 Leslie Goodwin Photography
Design by Barbara Magnoni of South Hill Interiors | https://www.southhillinteriors.com
© Leslie Goodwin Photography

Sponsored
Columbus, OH

Hope Restoration & General Contracting
Columbus Design-Build, Kitchen & Bath Remodeling, Historic Renovations

 Andersen Windows + Doors
Andersen 200 Series hinged patio doors make a dramatic statement and add great ventilation. Their French door styling goes well with any home style. Made of wood protected by a fiberglass and aluminum exterior, it's our value, engery efficient hinged patio door.

 Giffin & Crane General Contractors, Inc.
Kitchen.
Enclosed kitchen - contemporary u-shaped enclosed kitchen idea in Santa Barbara with an undermount sink, flat-panel cabinets, white cabinets, solid surface countertops, black backsplash, stone slab backsplash and stainless steel appliances
Enclosed kitchen - contemporary u-shaped enclosed kitchen idea in Santa Barbara with an undermount sink, flat-panel cabinets, white cabinets, solid surface countertops, black backsplash, stone slab backsplash and stainless steel appliances

 SH interiors
We wanted to have a little fun with this kids bathroom. The pattern geometric tile was fun and playful and adds a little flair. In keeping with the geometric theme we added the round mirror and sconces and the square shower head to compliment the floor. A simple vanity highlights the floor and shower pattern tile.

 Flavin Architects
This new modern house is located in a meadow in Lenox MA. The house is designed as a series of linked pavilions to connect the house to the nature and to provide the maximum daylight in each room. The center focus of the home is the largest pavilion containing the living/dining/kitchen, with the guest pavilion to the south and the master bedroom and screen porch pavilions to the west. While the roof line appears flat from the exterior, the roofs of each pavilion have a pronounced slope inward and to the north, a sort of funnel shape. This design allows rain water to channel via a scupper to cisterns located on the north side of the house. Steel beams, Douglas fir rafters and purlins are exposed in the living/dining/kitchen pavilion.
Photo by: Nat Rea Photography
Sponsored
Columbus, OH
Hope Restoration & General Contracting
Columbus Design-Build, Kitchen & Bath Remodeling, Historic Renovations

 Erik Andersson
Mid-sized danish painted wood floor kitchen/dining room combo photo in Stockholm with white walls and no fireplace

 Kohler
This vintage/modern mash-up brings together wonderfully rich materials and eclectic details to create a glamorous, utterly unique design.
Inspiration for a huge timeless master marble floor freestanding bathtub remodel in Milwaukee with a pedestal sink and white walls
Inspiration for a huge timeless master marble floor freestanding bathtub remodel in Milwaukee with a pedestal sink and white walls

 Daniela Levesque ID
classic spa bathroom renovation featuring wood look tile, white cabinets, quartz counters, large white subway tile, marble, globe pendant and multi function walk in shower
7