
Search results for "Glowing" in Home Design Ideas
 a|r|design

Gut renovation of 1880's townhouse. New vertical circulation and dramatic rooftop skylight bring light deep in to the middle of the house. A new stair to roof and roof deck complete the light-filled vertical volume. Programmatically, the house was flipped: private spaces and bedrooms are on lower floors, and the open plan Living Room, Dining Room, and Kitchen is located on the 3rd floor to take advantage of the high ceiling and beautiful views. A new oversized front window on 3rd floor provides stunning views across New York Harbor to Lower Manhattan.
The renovation also included many sustainable and resilient features, such as the mechanical systems were moved to the roof, radiant floor heating, triple glazed windows, reclaimed timber framing, and lots of daylighting.
All photos: Lesley Unruh http://www.unruhphoto.com/
 Interiology Design Co.
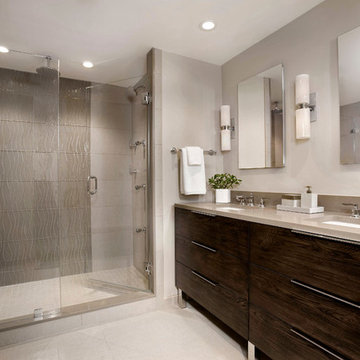
Furniture Guild vanity in Cafe Knotty Oak with chrome legs. This project won Best Before & After Bath in the 2016 NKBA Design Competition. Photo by Shelly Harrison.
 Home Glow Design
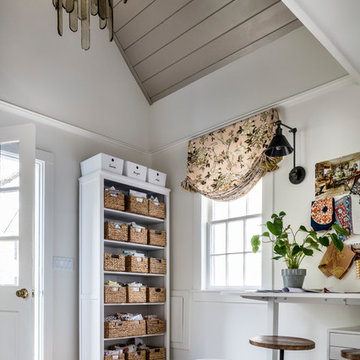
This home office was created from an outbuilding on the property. Seagrass wall-to-wall carpet was installed for ultimate durability and a relaxed vibe. We employed a high-low aesthetic to create a space that was unique but still within budget, utilizing the owner's Stickley desk, a custom desk chair, custom blush Roman shades, a Hudson Valley Fenwater chandelier and sconces, and multiple office items from budget sources like IKEA and The Container Store. The ceiling is painted Quicksand and walls and trim in White Dove by Benjamin Moore. Photo by Sabrina Cole Quinn Photography.
Find the right local pro for your project
 PLANT Architect Inc.

The owners commissioned a ceramic artwork by Talia Silva for the living room's cherry-framed, south-facing wall.
Inspiration for a small contemporary loft-style medium tone wood floor living room remodel in Toronto with white walls
Inspiration for a small contemporary loft-style medium tone wood floor living room remodel in Toronto with white walls
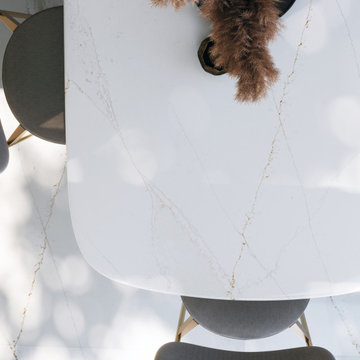
 Cosentino North America
Discover Silestone Ethereal by Cosentino, created with the new HybriQ Technology®
Trendy dining room photo in Miami
Trendy dining room photo in Miami
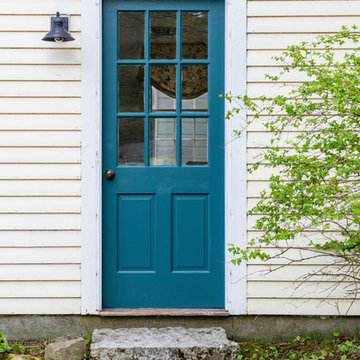 Home Glow Design
This home office was created from an outbuilding on the property. Seagrass wall-to-wall carpet was installed for ultimate durability and a relaxed vibe. We employed a high-low aesthetic to create a space that was unique but still within budget, utilizing the owner's Stickley desk, a custom desk chair, custom blush Roman shades, a Hudson Valley Fenwater chandelier and sconces, and multiple office items from budget sources like IKEA and The Container Store. The ceiling is painted Quicksand and walls and trim in White Dove by Benjamin Moore. Photo by Sabrina Cole Quinn Photography.
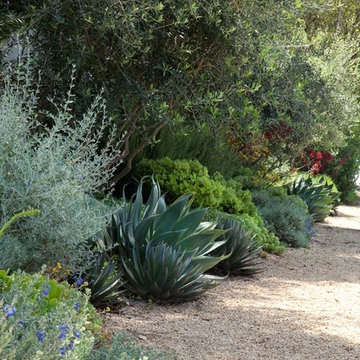
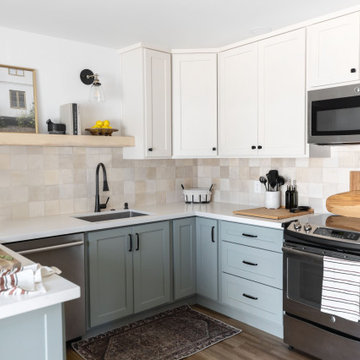


 Way Of Life Construction
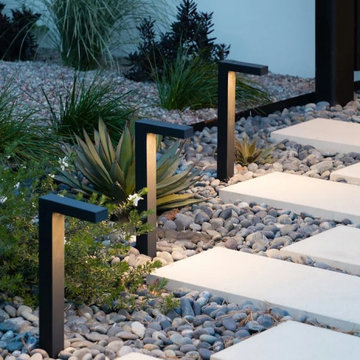
At dusk, this entry path comes alive with minimalist LED lights that illuminate the geometric concrete pavers and sculptural agave. Framed by river rocks and native foliage, the lighting not only guides the way—it adds elegance and evening curb appeal to the modern landscape.
 Glow Lighting
OCTOBER 2014

The dining room of the Bayview Project and foyer was an open concept space. The decision was to use the same style of lighting creating a flow in the two areas. The combination of Mother of Pearl shell, Swarovski® ELEMENTS and the shimmer sheer taupe shade created an elegant and tranquil dining room.
 Steven Allen Designs, LLC
Photos By Simple Photography
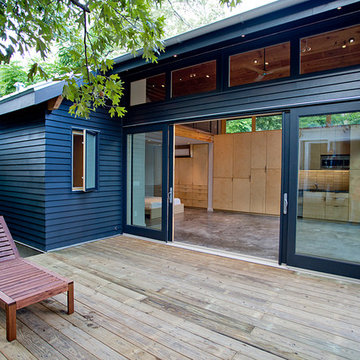
Highlights Historic Houston's Salvage Warehouse Shiplap Overhangs with Exposed Rafter Beams, JamesHardi Artisan Siding, Farrow & Ball Paint and Marvin Windows and Doors
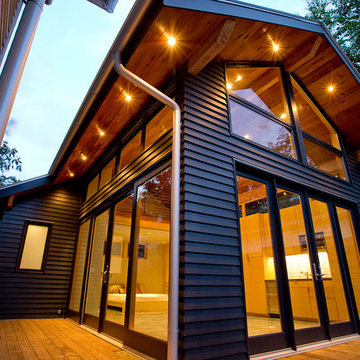 Steven Allen Designs, LLC
Photos By Simple Photography
Highlights Historic Houston's Salvage Warehouse Shiplap Overhangs with Exposed Rafter Beams, JamesHardi Artisan Siding, Farrow & Ball Paint and Marvin Windows and Doors
 Home Glow Design
This home office was created from an outbuilding on the property. Seagrass wall-to-wall carpet was installed for ultimate durability and a relaxed vibe. We employed a high-low aesthetic to create a space that was unique but still within budget, utilizing the owner's Stickley desk, a custom desk chair, custom blush Roman shades, a Hudson Valley Fenwater chandelier and sconces, and multiple office items from budget sources like IKEA and The Container Store. The ceiling is painted Quicksand and walls and trim in White Dove by Benjamin Moore. Photo by Sabrina Cole Quinn Photography.
 YK Stone Center Inc.
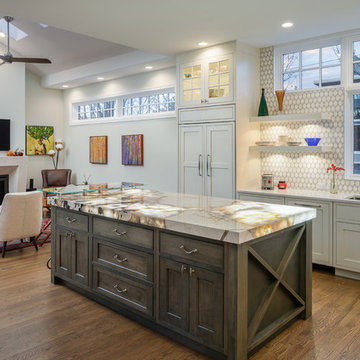
The project we recently completed was contracted by one of our long time partners in Design- Debbie Davis at Studio Design. The island measures at 85x45, material is 3cm Patagonia Granite from Galleria of Stone. The edge is built up to a flat 3” miter all around. The stone has a large amount of natural quartz stone throughout the slab, and this quartz is translucent. We built a special board of LED panels to place underneath to enhance the area where the quartz passes the light through. The perimeter is 3cm Listra from Penta Quartz, it is a solid quartz color that does not compete but is rather a complimentary to the Patagonia slab on the island.
Timothy J Gormley
 Glow Design Group
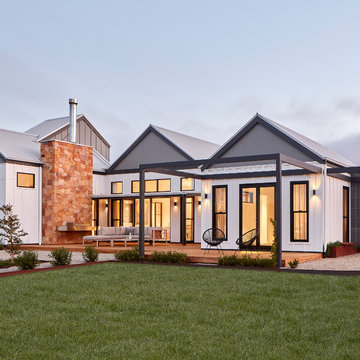
Northern Courtyard Village House GLOW design group. Photo Jack Lovel
Example of a mid-sized country courtyard patio design in Melbourne with a fire pit, decking and a roof extension
Example of a mid-sized country courtyard patio design in Melbourne with a fire pit, decking and a roof extension
 Fireplace Xtrordinair

The 864™ TRV Clean Face gas fireplace is the perfect solution for anyone looking to have a big, beautiful fire that provides supplemental heat. Ideal for small to mid-sized homes or zone heating in large living spaces such as great rooms and living rooms, the 864™ clean face gas fireplace allows you to comfortable display a gorgeous, glowing fire all year-round while being able to control the heat output to a setting that is just right for you.
The large 864 square inch clean face fire view showcases the highly detailed Dancing-Fyre™ log set and glowing embers from any angle in the room. Its high quality all-glass appearance shows no visible face, grills or louvers and features the 2015 ANSI approved low visibility safety barrier to increase the overall safety of this unit for you and your family without detracting from the fire view. This deluxe gas fireplace comes with the GreenSmart® 2 system that features Comfort Control™, allowing you to turn the heat down while still maintaining the fire and glowing embers. All of the components on this fireplace can be operated simply by accessing the easy-to-use GreenSmart® 2 wall mounted remote control. With the 864™ TRV clean face gas fireplace, you are truly getting a beautiful fire view while being able to control the heat output
 4 Seasons Remodeling & Design Inc.
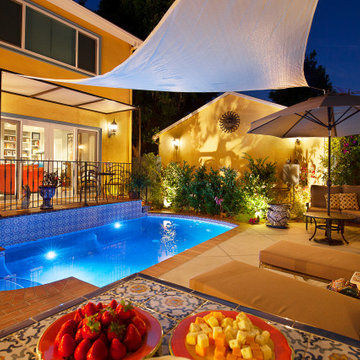
At nightfall, this backyard oasis transforms into a magical retreat, awash with a captivating ambiance that is nothing short of enchanting. The mid-size pool becomes a shimmering centerpiece, as soft lights positioned around its edges cast a gentle glow on the water's surface. The crystal-clear pool now reflects the moonlight, creating a celestial dance of light that adds an ethereal allure to the space.
As you step out from the house, the graceful exit steps are softly illuminated, guiding your way to the pool area. The warm glow from the step lights creates a welcoming path, inviting you to immerse yourself in the soothing embrace of the pool.
The large brown shade canopy, now adorned with delicate fairy lights, exudes a warm and inviting atmosphere. These twinkling lights create a starry canopy above, providing a captivating ambiance that draws you to the cozy seating and lounging areas underneath. Here, you can enjoy the company of loved ones, their faces softly lit by the warm glow of the lights, as you savor the delights of the evening.
Through the large balcony door from the house, the pool view takes on a new dimension. Soft indoor lights spill out into the backyard, harmonizing with the nocturnal glow of the pool. The seamless connection between indoor and outdoor spaces enhances the sense of unity and tranquility, making the backyard feel like an extension of the home's intimate interior.
The gentle sound of water continues to serenade you in the night, its soothing rhythm serving as a melodic backdrop to your moments of relaxation. Under the night sky, the ambiance of the backyard takes on a serene and dreamlike quality, inviting you to unwind and escape the hustle of the outside world.
With the pool shimmering under the moonlight, the cozy seating areas aglow with fairy lights, and the soothing sounds of water, this backyard becomes a sanctuary of peace and tranquility. It's a place where you can create cherished memories, enjoying leisurely evenings with family and friends, and embracing the magic of this idyllic haven nestled right in the heart of your home.
 4 Seasons Remodeling & Design Inc.
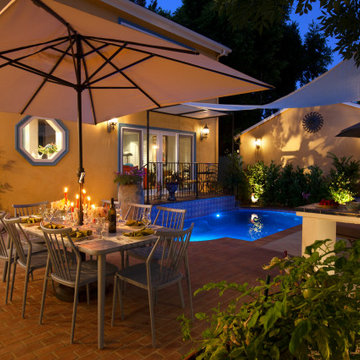
As night descends upon this enchanting Spanish-style backyard, it transforms into a captivating wonderland of lights and shadows. The stunning pool, reflecting the moon's soft glow, shimmers like a liquid mirror, casting mesmerizing ripples across the water's surface. The pool's ethereal beauty is enhanced by the surrounding landscape, where lush greenery and carefully placed lights create a magical ambiance.
The outdoor table, flanked by eight elegant chairs, becomes a gathering place under the night sky. Warm light spills from the centerpiece, casting a gentle glow that beckons guests to come together for delightful conversations and shared laughter. The table is adorned with delicately arranged dishes, evoking a sense of culinary splendor and creating an inviting atmosphere for delectable meals.
Above the table, a graceful umbrella stretches its wings, providing a canopy of comfort and protection from the starlit sky. The umbrella's muted glow adds a touch of sophistication, while the soft, diffused light enhances the charm of the Spanish-style architecture that looms gracefully behind.
The back of the house, showcasing the alluring Spanish design, becomes a focal point of its own. Illuminated windows twinkle like stars, hinting at the warmth and coziness within. The stucco walls, tinted with amber tones, exude a timeless elegance, as the intricately detailed woodwork and wrought iron accents capture the essence of Spanish craftsmanship.
As night envelops the backyard, a symphony of gentle breezes rustles through the leaves, creating a delicate melody of nature's whispers. The fragrance of flowers lingers in the air, adding a delightful sensory experience to the enchanting night.
In this Spanish-style haven, where the pool's glimmering reflection dances with the moon, the outdoor table beckons under the soft glow of lights, and the back of the house exudes an alluring charm, the night becomes an enchanting time to cherish. It is a moment to savor the beauty of Spanish architecture, the warmth of camaraderie, and the serenity of a backyard brought to life by the magic of the night.
 Home Glow Design
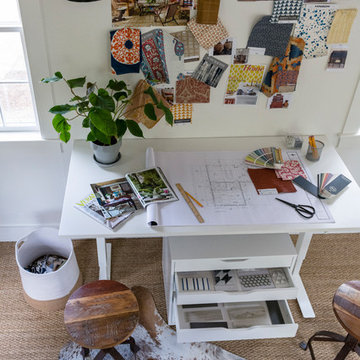
This home office was created from an outbuilding on the property. Seagrass wall-to-wall carpet was installed for ultimate durability and a relaxed vibe. We employed a high-low aesthetic to create a space that was unique but still within budget, utilizing the owner's Stickley desk, a custom desk chair, custom blush Roman shades, a Hudson Valley Fenwater chandelier and sconces, and multiple office items from budget sources like IKEA and The Container Store. The ceiling is painted Quicksand and walls and trim in White Dove by Benjamin Moore. Photo by Sabrina Cole Quinn Photography.
17