
Search results for "Glowing" in Home Design Ideas
 Glow Lighting
DECEMBER 2014
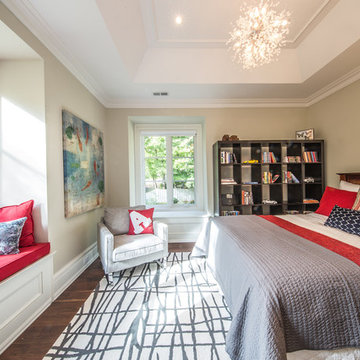
The Lawrence Park Project teenage boy’s bedroom is a fun and whimsical space. The ultra-modern Starburst blends flexible wire and crystal beads creating a unique and eclectic pendant chandelier.
 Glow Lighting
DECEMBER 2014
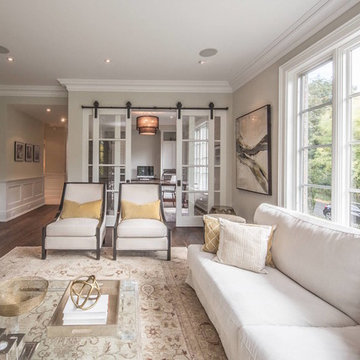
For this project the den had glass barn doors and the room needed a light fixture that would compliment them as well as being cohesive with the living room. The Duet double shaded pendant chandelier tied the two spaces together. The sheer shimmery black organza drum shades surround strands of dazzling crystal. To finish off the stunning Duet design, the bottom grid of the pendant chandelier is completely trimmed with crystal octagons.
 Glow Lighting
DECEMBER 2014
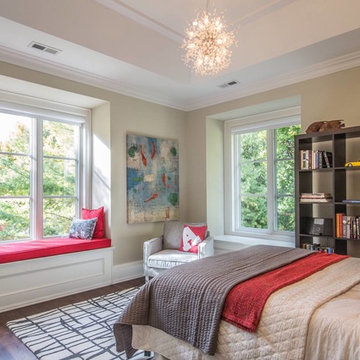
The Lawrence Park Project teenage boy’s bedroom is a fun and whimsical space. The ultra-modern Starburst blends flexible wire and crystal beads creating a unique and eclectic pendant chandelier.
Find the right local pro for your project
 Glow Lighting
DECEMBER 2014
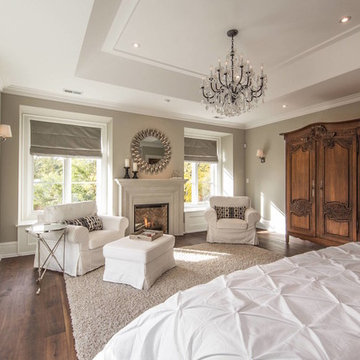
The master bedroom of the Lawrence Park Project is a relaxing oasis. The soft color tones and stunning fireplace makes the space an ideal retreat. The dramatic tray ceiling required a dramatic chandelier and the Customized Old World Iron crystal chandelier was the answer. The oversized 15 light Classic Bronze wrought iron frame is trimmed with dazzling crystals. To add even more drama, the crystal trim design was customized with the addition of more crystal draping.
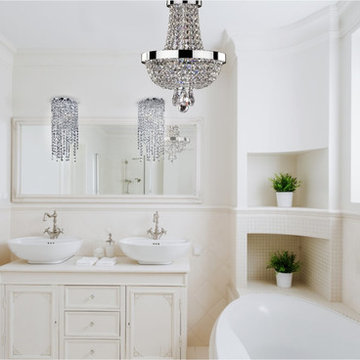 Glow Lighting
GLOW Lighting- Crystal Traditional Bedroom Wall Sconce
Bathroom - traditional bathroom idea in Toronto
Bathroom - traditional bathroom idea in Toronto

 Christy Allen Designs
Michele Lee Willson
Example of a transitional medium tone wood floor dining room design in San Francisco with red walls
Example of a transitional medium tone wood floor dining room design in San Francisco with red walls
 Story LLC

Nestled against the serene backdrop of Lake Sammamish, this mid-century modern house has undergone a breathtaking architectural renovation that blends warm design with contemporary elegance. The heart of the home is a stunning custom plaster wall, its soft texture and warm hues creating an inviting focal point that beautifully contrasts with the clean lines and expansive windows. The natural light floods the living spaces, highlighting the meticulous craftsmanship that defines the entire renovation. Every angle reveals the tranquil lake, with views that seem to stretch infinitely, inviting the outdoors in and creating a seamless connection with nature.
The kitchen stands as a testament to modern luxury, featuring rift-sawn white oak cabinets that evoke warmth and sophistication. Their intricate grain patterns add depth, while the smooth quartz countertops provide both durability and a sleek aesthetic. The custom cabinetry showcases innovative storage solutions, making it not only a visual delight but also an incredibly functional space for family gatherings. Each detail was thoughtfully considered, with the architect and builder collaborating closely to ensure that the design met the unique needs of the family, resulting in a kitchen that is as joyful to cook in as it is beautiful to behold.
The renovation also shines with elegant ceramic white light fixtures that gracefully offset the stunning views of Lake Sammamish. These fixtures not only illuminate the spaces but also serve as sculptural accents that enhance the home’s mid-century modern aesthetic. Their soft glow complements the natural light, casting a warm ambiance throughout the day and evening. In the heart of the kitchen, a custom breakfast nook beckons, designed with furniture thoughtfully selected by the architect to create an intimate gathering space. Here, the family can savor their morning coffee while soaking in the breathtaking vistas, turning each breakfast into a cherished communion with the tranquil beauty of the lake. This cozy corner not only fosters connection but also encapsulates the spirit of the home, where every meal becomes a celebration of nature and togetherness.
In the primary bathroom, exquisite glass tiles shimmer like jewels, transforming the space into a serene retreat. The careful selection of materials reflects a commitment to quality and style, with each element harmonizing to create a luxurious yet comfortable environment. Throughout the home, the architect’s vision is complemented by the builder’s expertise, ensuring that every feature—from the placement of windows to the flow of rooms—enhances the family’s experience. The result is a haven of happiness, where each room invites creativity, connection, and tranquility, making this residence not just a house, but a cherished home.

Example of a mid-sized trendy powder room design in Chicago with flat-panel cabinets, medium tone wood cabinets, a one-piece toilet, gray walls, an undermount sink and quartzite countertops
 Mark S. Garff, Landscape Architect

In south Seattle, a tiny backyard garden needed a makeover to add usability and create a sitting area for entertaining. Raised garden beds for edible plants provide the transition between the existing deck and new patio below, eliminating the need for a railing. A firepit provides the focal point for the new patio. Angles create drama and direct flow to the steel stairs and gate. Installed June, 2014.
Photography: Mark S. Garff ASLA, LLA

 Angelo's Marble & Granite Inc.
Inspiration for a timeless u-shaped kitchen remodel in Philadelphia with a farmhouse sink and granite countertops

 Searl Lamaster Howe Architects
Living room - eclectic loft-style living room idea in Chicago with white walls, a standard fireplace and a stone fireplace
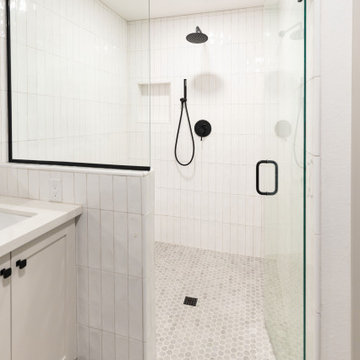


 Glow Design Group
Entry to the Village house by GLOw design group. Photo by Jack Lovel
Inspiration for a mid-sized cottage concrete floor and white floor entryway remodel in Melbourne with white walls and a light wood front door
Inspiration for a mid-sized cottage concrete floor and white floor entryway remodel in Melbourne with white walls and a light wood front door
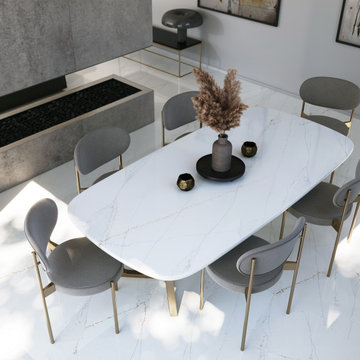
 Cosentino North America
Discover Silestone Ethereal by Cosentino, created with the new HybriQ Technology®
Example of a trendy dining room design in Miami
Example of a trendy dining room design in Miami

 Florida Furniture Packages
Florida Furniture Packages
Kids' room - contemporary kids' room idea in Orlando
Kids' room - contemporary kids' room idea in Orlando
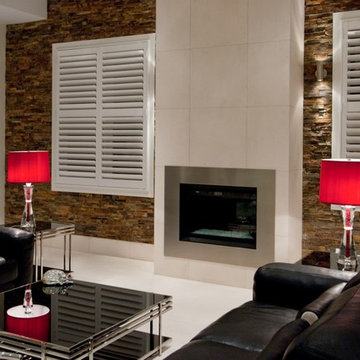 Glow Lighting
Browse Our Custom Lighting Options
Customization options are what set GLOW apart. By starting with one of your many style designs as the canvas, your individual creativity comes into play with a wide variety of trimmings including: clear and color crystal; shell, faux pearl beads and smooth crystal beads. We also customize lengths to suit most project requests. Our in house production team trims each individual fixture to order, thereby having the flexibility to create a truly unique crystal light fixture...
**Continue reading by clicking the link above**

 Krueger Architects
Ulimited Style Photography
http://www.houzz.com/ideabooks/49412194/list/patio-details-a-relaxing-front-yard-retreat-in-los-angeles
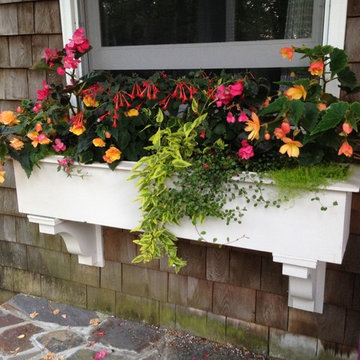
 Irene Brady Barber Greenscapes Design
variegated solomon jasminoides, meulenbachia, tuberous begonia, garten meister, lime scotch moss.
Example of a tuscan home design design in Portland Maine
Example of a tuscan home design design in Portland Maine
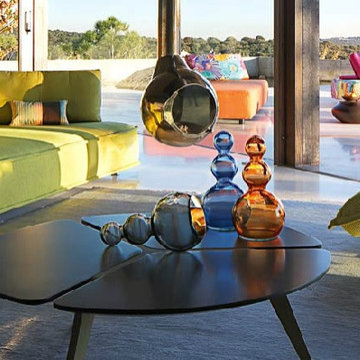

 Glow Lighting
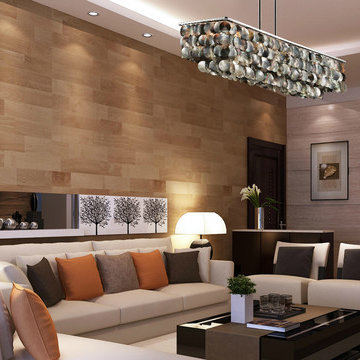
How To Use Coastal Chandeliers
Coastal Decor….Clean, Sophisticated and Elegant. The azure water, clear blue sky, white sand, and seashells should be your inspiration when designing your tropical oasis. Keep the room simple with a coastal chandelier as the centerpiece of the room while still capturing the breathtaking scenery. Your room should be an extension of the outdoors. A neutral palette of white, taupe, beige and black with pops of tropical colors such as blues and greens will achieve the beach vibe without the space looking kitschy...
**Continue reading by clicking the link above**
19