
Search results for "Glowing" in Home Design Ideas

 Home Glow Design
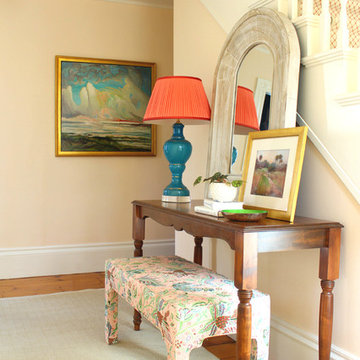
A blah and dated entry in a 1790 Federal farmhouse received a fresh overhaul while, taking inspiration from a beloved painting.
Home design - small traditional home design idea in Boston
Home design - small traditional home design idea in Boston
Find the right local pro for your project

 Home Glow Design

This powder room was inspired by our great love for Jane Austen (who would have been around 20 when this 1790 house was built) and a super funky fabric by Root Cellar Designs. We had the fabric customized according to the colors our chosen colors put on wallpaper.
The room is eclectic but somehow fits the architecture perfectly, with apple green zellige tile, Herb Garden trim color, and antique tiger maple Chippendale mirror, and a floating sink to maximize the diminuitive 3' x 6' space.
 Glow & Grow LLC
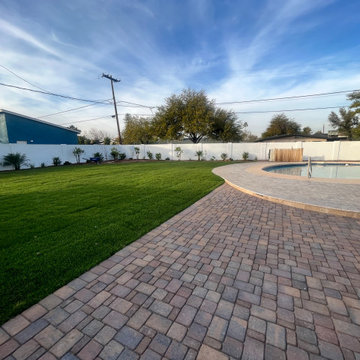
This client wanted a tropical vibe in her Phoenix backyard. We created a 2D AutoCAD design for her, expertly consulted on her existing foliage and trees, and reformed her envisioned design to better fit her needs. Her before and after is stunning!
 Sun Glow Window Covering Products of Canada Ltd
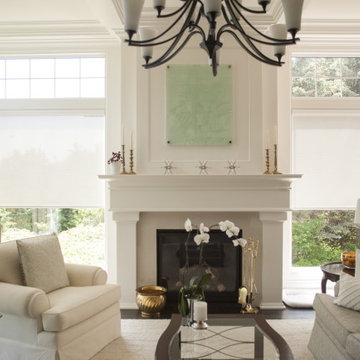
Inspiration for a timeless living room remodel in Toronto
 HomeGlow Studio
Kelsey Hughes
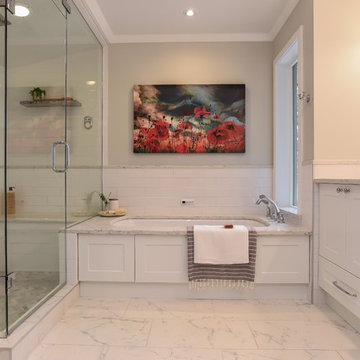
Example of a transitional master white tile and porcelain tile porcelain tile and white floor bathroom design in Vancouver with shaker cabinets, an undermount tub, a wall-mount toilet, an undermount sink, quartz countertops and a hinged shower door
Example of a transitional master white tile and porcelain tile porcelain tile and white floor bathroom design in Vancouver with shaker cabinets, an undermount tub, a wall-mount toilet, an undermount sink, quartz countertops and a hinged shower door

 Home Glow Design
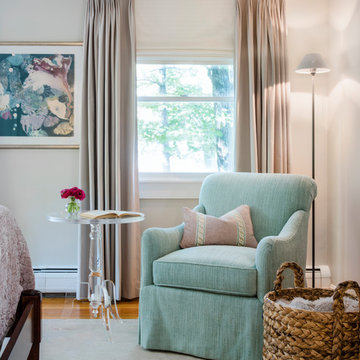
Serene master suite. Photo by Sabrina Cole Quinn Photography.
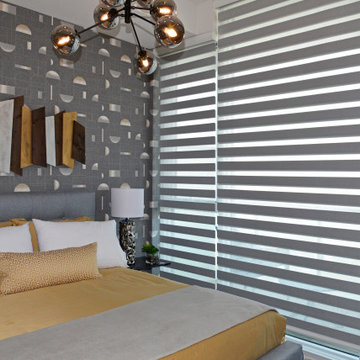
Inspiration for a mid-sized transitional master bedroom remodel in Boston with gray walls
Inspiration for a mid-sized transitional master bedroom remodel in Boston with gray walls

 Home Glow Design

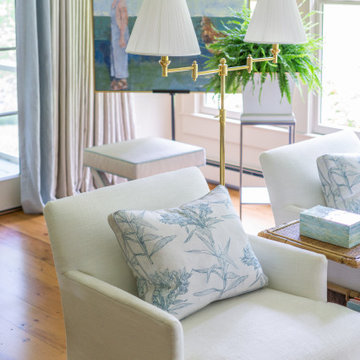
Our clients, a young professional couple in their 30s, sent us inspiration images of very traditional living rooms chock full of blues & whites, golds and merlots, brown furniture, formal window treatments, and Oriental rugs. They wanted a RETREAT and entertaining space for grown-ups, but durable enough a room for kids learning how to behave in a civilized manner.
Our aim was “youthfulize” their ideas into something fresh-but-timeless for a young and growing family by employing luminous colors, abstract art, and transitional decor.
 Living Interiors
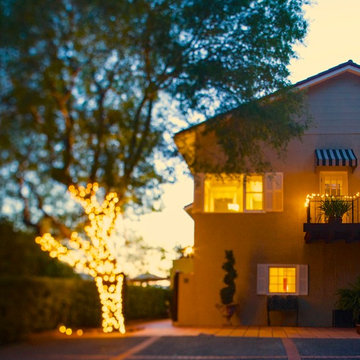
The glow of Tuscany creates a warm welcome to this home nestled into the hills just north of San Francisco.
Example of a large tuscan beige two-story stucco gable roof design in San Francisco
Example of a large tuscan beige two-story stucco gable roof design in San Francisco
 Fire Glow Distributors, Inc
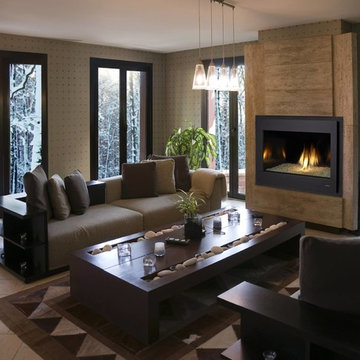
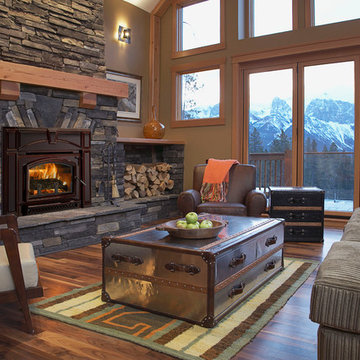
Large arts and crafts formal and open concept dark wood floor and brown floor living room photo in New York with beige walls, a standard fireplace, a stone fireplace and no tv
 Home Glow Design
This 1790 farmhouse had received an addition to the historic ell in the 1970s, with a more recent renovation encompassing the kitchen and adding a small mudroom & laundry room in the ’90s. Unfortunately, as happens all too often, it had been done in a way that was architecturally inappropriate style of the home.
We worked within the available footprint to create “layers of implied time,” reinstating stylistic integrity and un-muddling the mistakes of more recent renovations.
38