
Search results for "Glowing" in Home Design Ideas

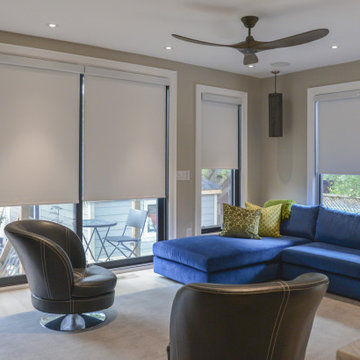
 Sun Glow Window Covering Products of Canada Ltd
Living room - contemporary living room idea in Toronto

Find the right local pro for your project
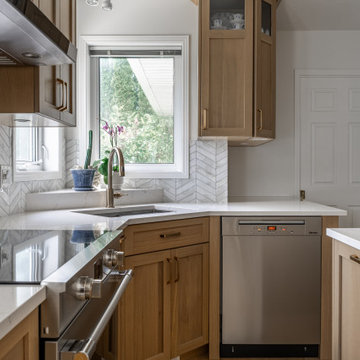

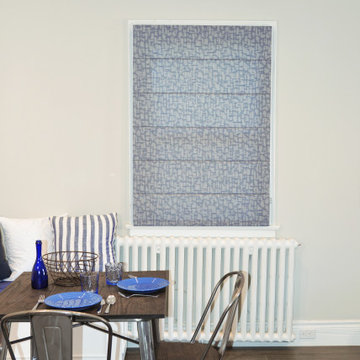 Sun Glow Window Covering Products of Canada Ltd
Inspiration for a transitional dining room remodel in Toronto

 Home Glow Design
This 1790 farmhouse had received an addition to the historic ell in the 1970s, with a more recent renovation encompassing the kitchen and adding a small mudroom & laundry room in the ’90s. Unfortunately, as happens all too often, it had been done in a way that was architecturally inappropriate style of the home.
We worked within the available footprint to create “layers of implied time,” reinstating stylistic integrity and un-muddling the mistakes of more recent renovations.

 Blue Cypress Design Build
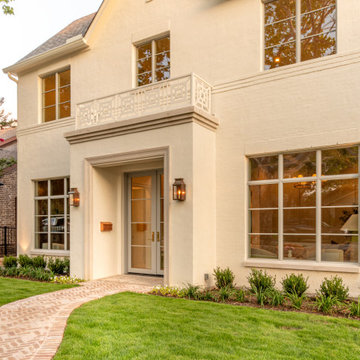
Copper lanterns glow at the entry beneath the decorative balcony railing.
Inspiration for a timeless exterior home remodel in Dallas
Inspiration for a timeless exterior home remodel in Dallas
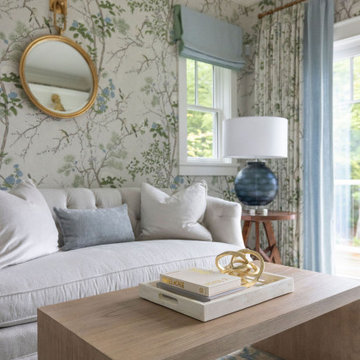
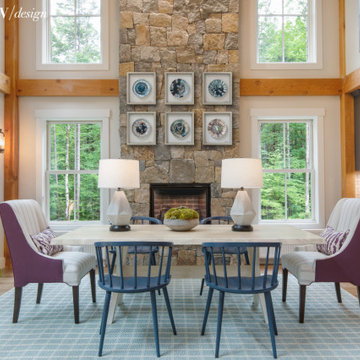 Home Glow Design
For the Cottages & Bungalows Magazine‘s 2019 Project House partnership with Yankee Barn Homes, we conceived our “Great NH Escape” Great Room for an active family from a suburban/Metro area who crave the quiet and rugged outdoors of New Hampshire for their getaway weekends, both winter and summer.
Though a second home, we felt that the parents truly saw Yankee Barn Homes’ spectacular post-and-beam Springfield Barn House as a “Forever Home-Away-from-Home” – the long-term backdrop for their family’s North Woods memories and a refuge to return to time and again from the noise of the more congested town where they live. As such, we furnished it with the same well-crafted, American-made décor that would stand the test of time in any investment home and a fresh classic style that would reflect the fun vitality of their family.
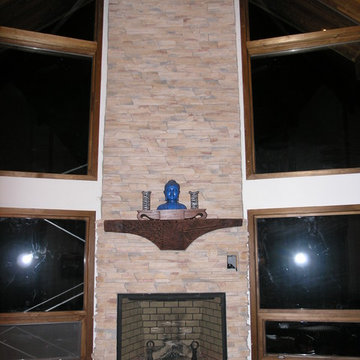
 Fire Glow Distributors, Inc
Living room - large rustic living room idea in New York with white walls, a standard fireplace and a brick fireplace

 Fire Glow Distributors, Inc
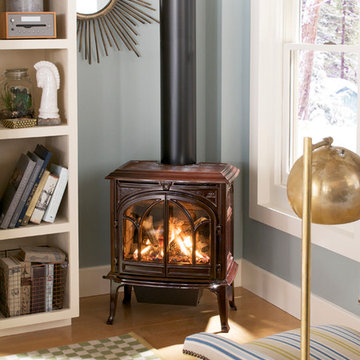
Jotul's GF300 IPI Allagash gas stove
Family room - transitional family room idea in New York
Family room - transitional family room idea in New York
 Glow Design Group
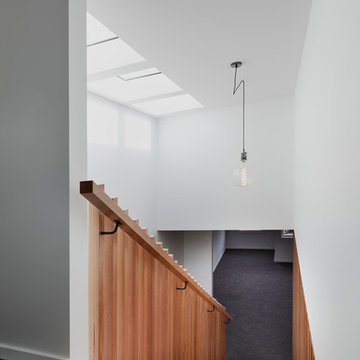
Skylights bring light through staircase. Photo: Marion Abada Styling BelmayCo
Inspiration for a mid-sized contemporary wooden u-shaped open staircase remodel in Melbourne
Inspiration for a mid-sized contemporary wooden u-shaped open staircase remodel in Melbourne
 Glow & Grow LLC
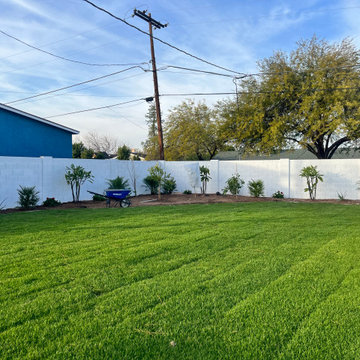
This client wanted a tropical vibe in her Phoenix backyard. We created a 2D AutoCAD design for her, expertly consulted on her existing foliage and trees, and reformed her envisioned design to better fit her needs. Her before and after is stunning!
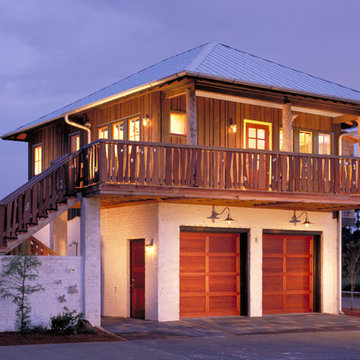
 Israel & Associates, Architects
Unfortunately, This carriage house in Rosemary Beach, no longer looks like this. The new owners wanted something more generic.
Inspiration for a coastal exterior home remodel in Birmingham
Inspiration for a coastal exterior home remodel in Birmingham
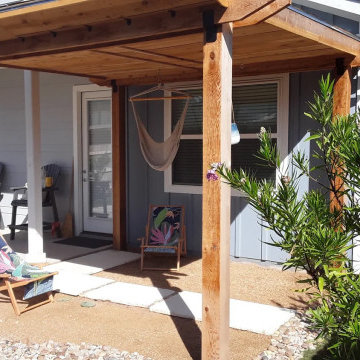
 Home Glow Design

This powder room was inspired by our great love for Jane Austen (who would have been around 20 when this 1790 house was built) and a super funky fabric by Root Cellar Designs. We had the fabric customized according to the colors our chosen colors put on wallpaper.
The room is eclectic but somehow fits the architecture perfectly, with apple green zellige tile, Herb Garden trim color, and antique tiger maple Chippendale mirror, and a floating sink to maximize the diminuitive 3' x 6' space.
 Angelica Henry Design
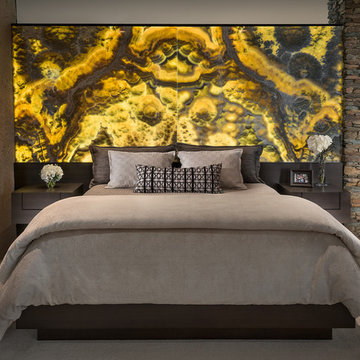
This strikingly dramatic built in infuses texture and light to create a powerful focal point for this Master Suite! Exquisite onyx slabs are the glowing centerpiece of this seamlessly integrated fixture, and impart a sense of warmth and nature in the space.
A dark millwork finish anchors the ensemble while clean lines and floating nightstands provide an uncomplicated framework for this feature wall. Plush carpet, luxurious bedding and florals offer softness to the space. With or without lighting, the result is a stunning feature that can be admired any time of day.
34