
Search results for "Glucose meter" in Home Design Ideas
 JMorris Design LLC
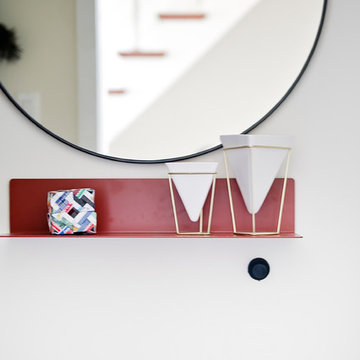
Detail shot of entry way storage with Blu Dot wall shelf and round, large black mirror. Photo by Alexey Gold-Devoryadkin
Example of a small minimalist front door design in New York with white walls
Example of a small minimalist front door design in New York with white walls

 GoManGo Enterprises
Michael K~
Example of a mid-sized classic dark wood floor hallway design in Portland with multicolored walls
Example of a mid-sized classic dark wood floor hallway design in Portland with multicolored walls


Find the right local pro for your project


 Deborah Kipp's Decorative Painting (Austin Texas)
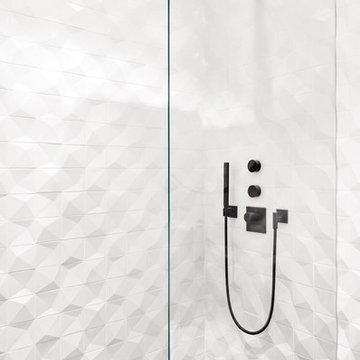
CLOSE-UP VIEW
This master bath makeover starts with bare walls that have been floated out smooth over the sheetrock. Then we hand applied a beautiful custom tinted, soft grey Venetian plaster. After two coats of plaster, the walls were waxed and buffed. This process seals the plaster, leaving a long-lasting finish. The finished product is subtle and undeniably beautiful! I’ve included a close-up view of the finish below.
 AGM Home Store, LLC
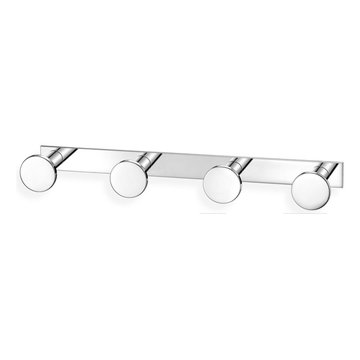
There's always room for more storage regardless of what room we are talking about, and the bathroom is no exception. If you've maxed out your linen closet and cabinet space, it's time to add bathroom hooks. While they're mainly designed for towels, these compact storage solutions are perfect for keeping your family’s towels and bathrobes tidy and easy to access. We carry a wide range of bathroom hooks so you can find the design, color, and style that matches your bathroom. Choose your favorite finish, including polished chrome, polished gold, black, and more, and then decide on what shape and style best fits your space. We have basic round hooks and modern square hooks. We even offer double hooks, triple hooks and more, to give you the storage you need without adding an extra installation step.


 Geneva Cabinet
Geneva Cabinet Company, LLC. Lake Geneva, Wi.,

Controls for the Veil intelligent toilet from Kohler.
Example of a large classic multicolored tile and marble tile mosaic tile floor alcove shower design in Milwaukee with a one-piece toilet, gray walls, an undermount sink and quartzite countertops
Example of a large classic multicolored tile and marble tile mosaic tile floor alcove shower design in Milwaukee with a one-piece toilet, gray walls, an undermount sink and quartzite countertops



 Heidi Hawk: Remodeling123
Example of a small classic master beige tile and ceramic tile porcelain tile alcove shower design in Portland with shaker cabinets, medium tone wood cabinets, a two-piece toilet, beige walls, a drop-in sink and laminate countertops

 Staprans Design
Lucas Fladzinski Photography
Example of a small trendy master gray tile and cement tile bathroom design in San Francisco
Example of a small trendy master gray tile and cement tile bathroom design in San Francisco
 Rejoy Interiors, Inc.
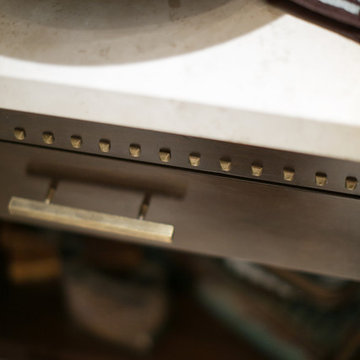
Home design - small transitional beige tile and travertine tile travertine floor home design idea in Orange County with furniture-like cabinets, brown cabinets, a two-piece toilet, multicolored walls, a vessel sink and travertine countertops

 Contempo Studio
Inspiration for a mid-sized transitional gender-neutral light wood floor and white floor built-in closet remodel in Toronto with flat-panel cabinets and white cabinets

 Winsome Construction
Our most recent modern farmhouse in the west Willamette Valley is what dream homes are made of. Named “Starry Night Ranch” by the homeowners, this 3 level, 4 bedroom custom home boasts of over 9,000 square feet of combined living, garage and outdoor spaces.
Well versed in the custom home building process, the homeowners spent many hours partnering with both Shan Stassens of Winsome Construction and Buck Bailey Design to add in countless unique features, including a cross hatched cable rail system, a second story window that perfectly frames a view of Mt. Hood and an entryway cut-out to keep a specialty piece of furniture tucked out of the way.
From whitewashed shiplap wall coverings to reclaimed wood sliding barn doors to mosaic tile and honed granite, this farmhouse-inspired space achieves a timeless appeal with both classic comfort and modern flair.
 Badeloft
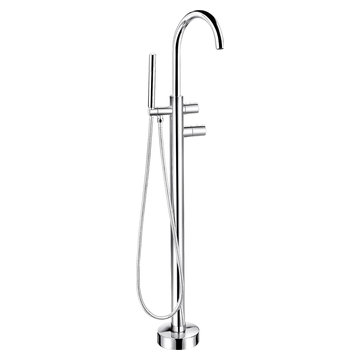
Badeloft USA LLC - Factory Direct Pricing. Please Call 415-644-5888 to visit our Showroom or to get for more info. Please visit our website at www.badeloft.com. Our showroom is located at 2829 Bridgeway Sausalito, CA 94965. Photos Owned by Badeloft USA LLC.





 Rocpal Custom Cabinets
Example of a mid-sized transitional l-shaped dark wood floor and brown floor kitchen design in Toronto with an undermount sink, raised-panel cabinets, white cabinets, quartzite countertops, white backsplash, marble backsplash, stainless steel appliances, an island and white countertops
 eMZed Architecture

Custom cable rail detail.
Example of a small trendy wooden straight open staircase design in Portland
Example of a small trendy wooden straight open staircase design in Portland
 Thingz Contemporary Living
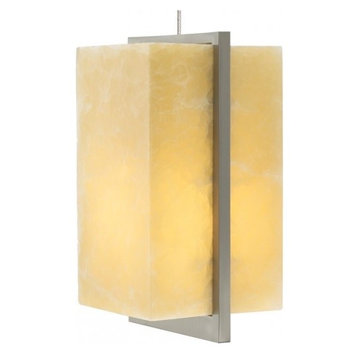
LED lighting leads advances in contemporary design, bringing customers the very best looks for your home.
Inspiration for a contemporary living room remodel in Phoenix
Inspiration for a contemporary living room remodel in Phoenix
8