
Search results for "Glulam voltage" in Home Design Ideas

 BAAG atelier
Photograps by Fabrizio Scarpi
Example of a small trendy ceramic tile and gray floor mudroom design with brown walls and a light wood front door
Example of a small trendy ceramic tile and gray floor mudroom design with brown walls and a light wood front door
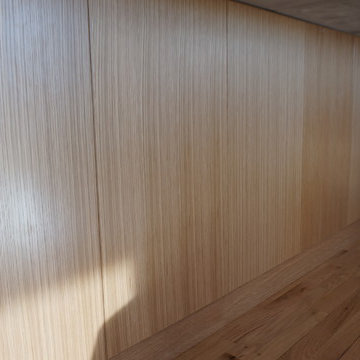

 Salisbury Artisans
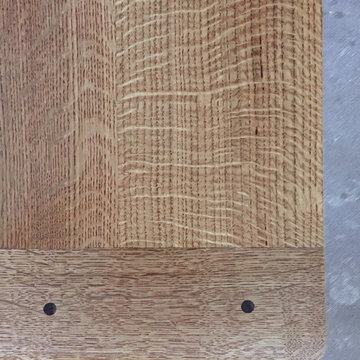
breadboard end dining table
high figure quarter sawn white oak
Photo: David Bowen
Mid-sized farmhouse dining room photo in New York
Mid-sized farmhouse dining room photo in New York
Find the right local pro for your project





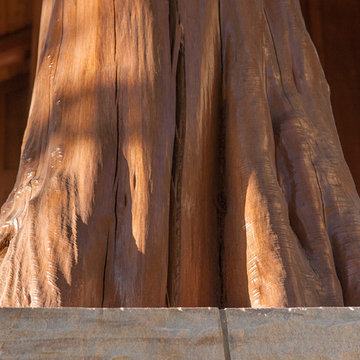
 Best Custom Homes, LLC
Heidi Long, Longviews Studios, Inc.
Inspiration for a large rustic two-story wood exterior home remodel in Denver
Inspiration for a large rustic two-story wood exterior home remodel in Denver
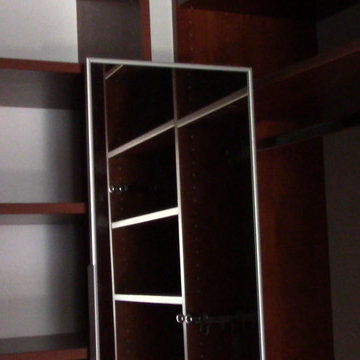
 Closet Solutions
His & hers master closet in Summer Flame finish. Closet includes: two jewelry drawers, double bag tilt out hamper, one pull out-rotating mirror, lots of hanging space, plenty of shelving, and crown molding.
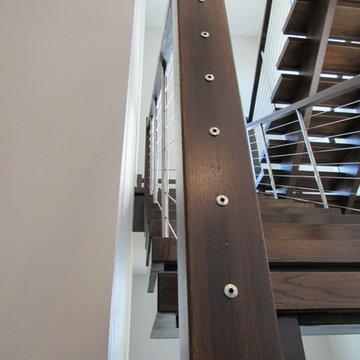

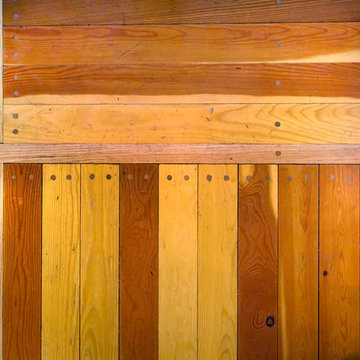

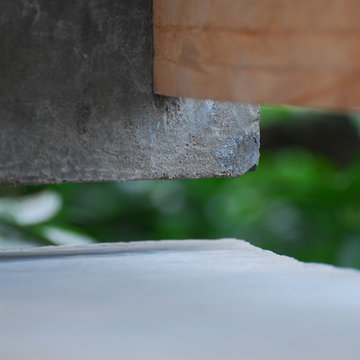
 Solid & Void
Detail of concrete and wood joint, of this exterior handrail done in Monrovia, Liberia.
Large minimalist home design photo
Large minimalist home design photo

 Archadeck of Austin
One noticeable aspect of this pergola is its Topgal polycarbonate cover. It shields the covered area from rainfall, so our clients can enjoy their patio “rain or shine.” While it may look like a simple sheet of plastic, this cover is a four-wall structure that provides thermal insulation. The pergola cover allows light to pass through but blocks UV rays to reduce solar heat gain below. It’s an excellent weatherproofing feature with an unobtrusive appearance.
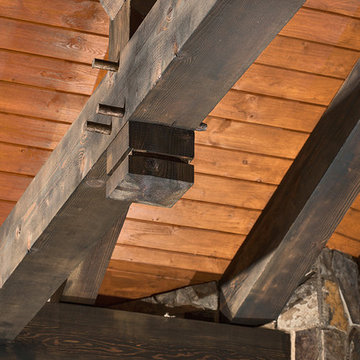
 Homes By Frameworks
Northern Colorado Photography
This is an example of a traditional porch design in Denver.
This is an example of a traditional porch design in Denver.
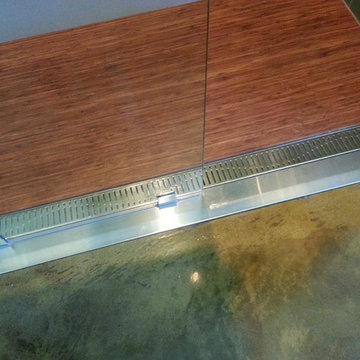

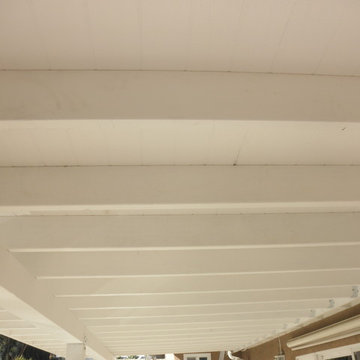
 Dick Hassenger Designs + Builds
Hard to see in this photo, but the underside of the roof is finished with T-111 plywood face down with the grooves on 4" centers to give the effect of a tongue and groove ceiling.
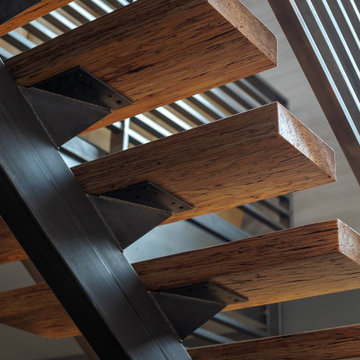
 H2D Architecture + Design
The staircase was designed as a sculptural architectural feature that brings lightness and precision to the interior. A custom single-stringer stair with open risers creates a floating effect, allowing natural light to pass through the space while emphasizing the clean modern lines of the design. Custom horizontal metal railings add an industrial edge and reinforce the home’s refined material palette of steel, wood, and concrete. Alongside the stair, a full-height plaster wall introduces texture and warmth, balancing the crispness of the metal detailing and enhancing the vertical scale of the space. The composition creates a striking yet understated focal point that connects the home’s levels with elegance and simplicity, designed by H2D Architecture + Design.
Architecture and Design by: H2D Architecture + Design
www.h2darchitects.com
Built by: Carlisle Classic Homes
Interior Design by: Karlee Coble Interiors
Photos by: Christopher Nelson Photography

30