
Search results for "Glulam voltage" in Home Design Ideas



 TELFORD+BROWN STUDIO ARCHITECTURE
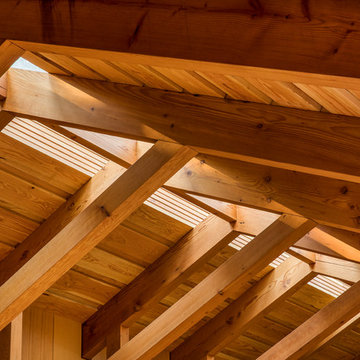
A modern, yet traditionally inspired SW Portland home with sweeping views of Mount Hood features an exposed timber frame core reclaimed from a local rail yard building. A welcoming exterior entrance canopy continues inside to the foyer and piano area before vaulting above the living room. A ridge skylight illuminates the central space and the loft beyond.
The elemental materials of stone, bronze, Douglas Fir, Maple, Western Redcedar. and Walnut carry on a tradition of northwest architecture influenced by Japanese/Asian sensibilities. Mindful of saving energy and resources, this home was outfitted with PV panels and a geothermal mechanical system, contributing to a high performing envelope efficient enough to achieve several sustainability honors. The main home received LEED Gold Certification and the adjacent ADU LEED Platinum Certification, and both structures received Earth Advantage Platinum Certification.
Photo by: David Papazian Photography
Find the right local pro for your project

 SAW Creations LLC
Dustin @ Rockhouse Motion
Small minimalist galley medium tone wood floor and brown floor eat-in kitchen photo in Wichita with a drop-in sink, flat-panel cabinets, brown cabinets, quartzite countertops, white backsplash, glass tile backsplash, stainless steel appliances and a peninsula
Small minimalist galley medium tone wood floor and brown floor eat-in kitchen photo in Wichita with a drop-in sink, flat-panel cabinets, brown cabinets, quartzite countertops, white backsplash, glass tile backsplash, stainless steel appliances and a peninsula

 Castlewood Doors & Millwork
Hand made exterior custom door.
Example of a small tuscan dark wood floor hallway design in Denver with white walls
Example of a small tuscan dark wood floor hallway design in Denver with white walls

 Elemental Landscapes, Ltd.
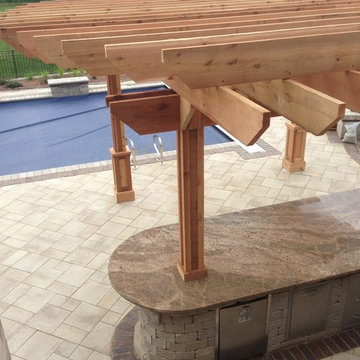
Custom cedar pergola with outdoor kitchen
Mid-sized elegant backyard concrete paver patio kitchen photo in Chicago with a pergola
Mid-sized elegant backyard concrete paver patio kitchen photo in Chicago with a pergola
 317Grow
Mid-sized urban two-story and backyard vinyl and concrete blue patio photo in Indianapolis with a fire pit and a pergola
 TimberTown
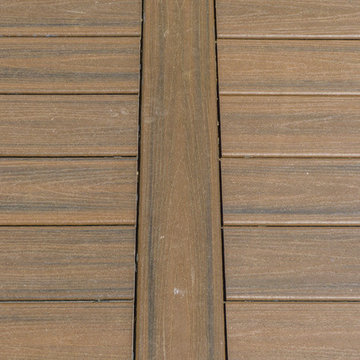
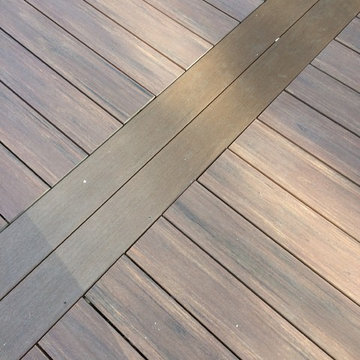
Composite Deck with Trex Transcend Spiced Rum and Screened-in Porch. Built by Decksouth.
Example of a large trendy backyard outdoor kitchen deck design in Atlanta with a roof extension
Example of a large trendy backyard outdoor kitchen deck design in Atlanta with a roof extension
 Martin Door
Cary Peterson
Example of a mid-sized classic attached two-car garage design in Salt Lake City
Example of a mid-sized classic attached two-car garage design in Salt Lake City

 DemNET Technologies
Detail-oriented cable management. This basement telephone jack is mounted to a wall with an open backside (into the workshop area). The extra cable that is normally left in the wall to future-proof connections is neatly coiled and placed in a manner to minimize unsightliness.
Project background: A whole-home re-wire. DemNET Technologies was brought in to remove and recycle old, outdated wiring, and re-wire this home with modern, high speed cable. DemNET also installed a structured wiring center and telecom rack, ran new wires to the outdoor service boxes, installed a HDTV antenna in the attic, and installed 7.1 surround sound in the family room, with a Zone 2 setup in the basement.
Photo: DemNET Technologies



 Built Green Custom Homes
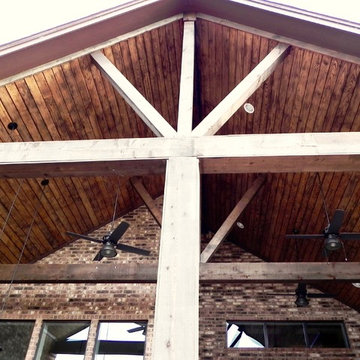
Inspiration for a mid-sized rustic backyard concrete patio kitchen remodel in Houston with a roof extension
 CFPWoods

Completely renovated exterior incorporating CFPWoods thermally modified Ash siding, decking, soffit and trim material.
Mid-sized tuscan wood house exterior photo
Mid-sized tuscan wood house exterior photo

 Cure Design Group
First things first…this renovation was certainly a labor of love for everyone involved, from our amazing clients, to the contractors, vendors and us, this project consumed all of us and the outcome is more than Gorgeous. This contemporary home is nestled back in a a great area of St Louis County. A brick ranch with contemporary touches…once adorned glass blocked bar and stairwell, a tiny galley kitchen and a remodeled garage that once housed their “dining and hearth room” but no one ever used that space.
CURE Senior Designer, Cori Dyer took this space, completely and brilliantly re worked the configuration and entire floor plan and layout. Tearing out the dividing wall from the kitchen and what was once the garage, allowed the new kitchen layout to be flipped to the now long perpendicular wall, and created an open mega kitchen with great natural light, double islands, eat in kitchen and seating area, bar and open the great room. You can stand among the space at any point and are able to take in the entire view.
Creating an uber chic space doesn’t happen on its own…it takes intricate design, research and planning. Custom made cabinets, a double island featuring two surfaces a butcher block and unforgettable marble. This clean color palette plays well with the new custom furniture in the great room, creating a seating area that sparks conversations.





 SLABlite, Inc.
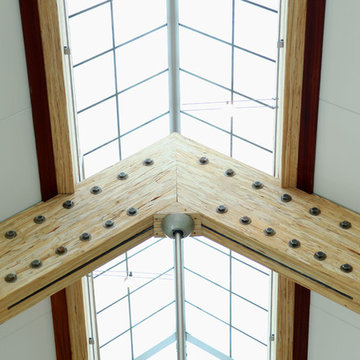
We are always asked if the SLABlite will support the weight of the slab. The slab rests right on top of the SLABlite.. TylerCo, Inc.
Inspiration for a contemporary home bar remodel in Orange County
Inspiration for a contemporary home bar remodel in Orange County
7