
Search results for "Glulam voltage" in Home Design Ideas
 General Assembly
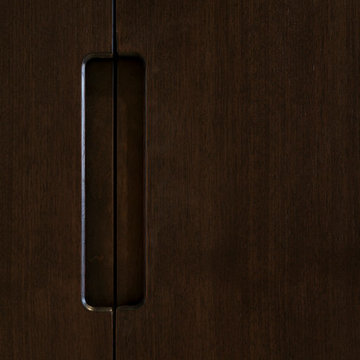
Integrated pull detail on the kitchen storage closets.
© Devon Banks
Trendy closet photo in New York with flat-panel cabinets and dark wood cabinets
Trendy closet photo in New York with flat-panel cabinets and dark wood cabinets
 BC FLOORS Flooring Company
BC FLOORS Floorign Company
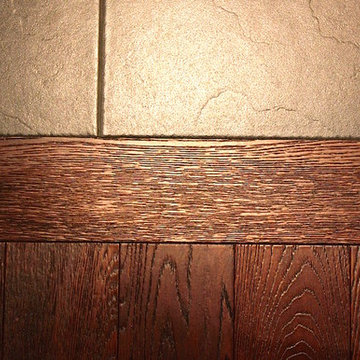
Inspiration for a mid-sized modern medium tone wood floor and beige floor hallway remodel in Vancouver with white walls
Inspiration for a mid-sized modern medium tone wood floor and beige floor hallway remodel in Vancouver with white walls

Find the right local pro for your project

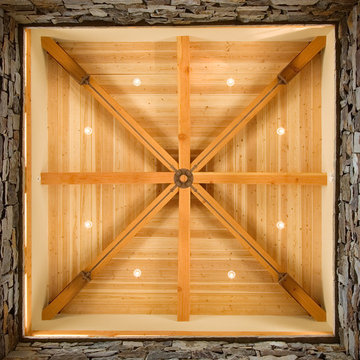
 Flanagan Architecture, Inc.
Christopher Marona

Example of a large mountain style formal and open concept medium tone wood floor living room design in Albuquerque with beige walls, a standard fireplace, a stone fireplace and a concealed tv
Example of a large mountain style formal and open concept medium tone wood floor living room design in Albuquerque with beige walls, a standard fireplace, a stone fireplace and a concealed tv

 Cheryl Oldershaw
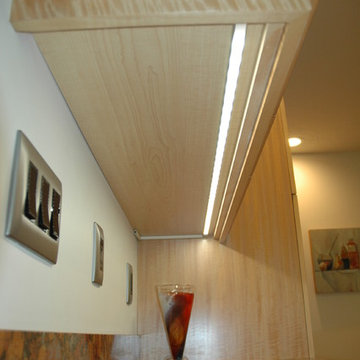
Countertop Artwork at it's best "Cambria" Aberdeen with the Exotic Veneer European Slab Anigre Design Craft Kitchen by Elkay, stainless steel appliances, Elkay E-granite sink and Dura Ceramic Flooring and Hafele LED Undercabinet lighting. Designed By Cheryl Oldershaw Chant from Marco Island, Florida a designer with McDaniels Kitchen and Bath a beautiful 4500sf showroom located in Lansing, Michigan
Contact Cheryl to discuss you new kitchen or bath project at cherylo@gomcdaniels.com
Cell (239)-450-0126
Office (517)-482-0748 ext.24
 User
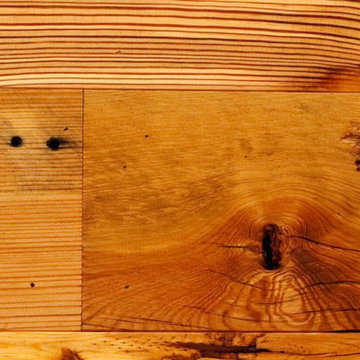
UserJewett Farms + Co’s Reclaimed Antique Heart of Pine common flooring combines all the great benefits of heart of pine wood with the character and feel associated with reclaimed flooring. This Reclaimed Antique Heart Pine flooring has interesting tonal contrast, knot hole, saw marks, cracks and nail holes. It is extremely durable and easy to care for.
Jewett Farms + Co’s Reclaimed Heart of Pine Common flooring is available to be shipped throughout the United States from our New England headquarters.


 Backyard X-Scapes Inc.
Complicated support with pine timber construction gives structure for this over sized oval Palapa. Lauhala mat panels installed as the ceiling treatment.
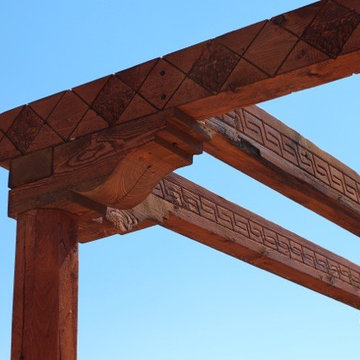

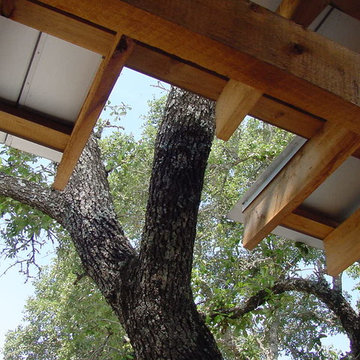
 Ignacio Salas-Humara Architect LLC
We notched the roof instead of the tree. The trees surrounding the compound add to the ambiance of living outdoors.
PHOTO: Ignacio Salas-Humara
This is an example of a contemporary landscaping in Austin.
This is an example of a contemporary landscaping in Austin.
 Choice One Builders
Choice One Builders
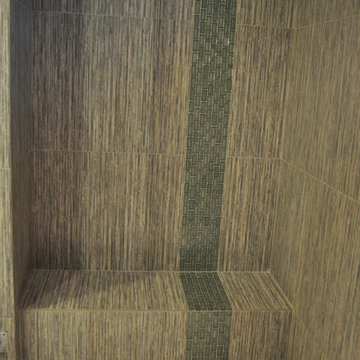
Example of a trendy multicolored tile and porcelain tile bathroom design with an undermount sink, flat-panel cabinets, medium tone wood cabinets and tile countertops
Example of a trendy multicolored tile and porcelain tile bathroom design with an undermount sink, flat-panel cabinets, medium tone wood cabinets and tile countertops
 HomeTech Renovations, Inc.
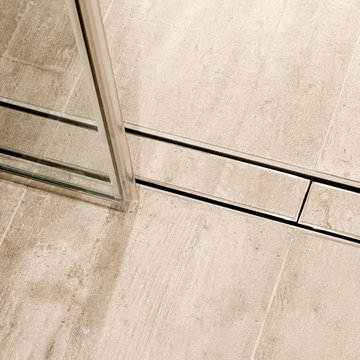
Detailed shot of the zero clearance barrier free entry. This lineal drain system features a customized tile insert.
Mid-sized trendy master beige tile and ceramic tile walk-in shower photo in Philadelphia with flat-panel cabinets, beige cabinets and beige walls
Mid-sized trendy master beige tile and ceramic tile walk-in shower photo in Philadelphia with flat-panel cabinets, beige cabinets and beige walls
 Woodhaven Log & Lumber
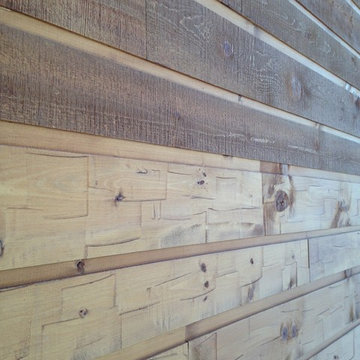
You can create unique Adirondack walls by mixing and matching Adirondack siding. This one was created with band-sawn siding on the bottom and rough-sawn siding on the top.
 Metro Builders and Remodeling

Complete back yard remodeling with 2500 sq ft deck, BBQ bar and Mexican Palapa.
Patio kitchen - large traditional backyard patio kitchen idea in Los Angeles with decking and a gazebo
Patio kitchen - large traditional backyard patio kitchen idea in Los Angeles with decking and a gazebo

 Silver Leaf Interiors
The wonderful thing about working with clients who have great taste and a house with good bones is you get to create a kitchen that feels like its always been there. When we were called to create a new kitchen space in this mid-century modern home in Middleton, we really were cognizant of the feel of the home. We didn’t want to create a kitchen that didn’t flow with the rest of the home and it was a home run. The house has a unique center island wall of cabinets as well as a wood ceiling that we embraced in the design. The kitchen back wall was created with a built in furniture look using wall of cabinets that feature a coffee bar, built in pantries and a long horizontal open display ledge. We found the perfect tile to use as a backdrop to the beautiful floating shelves that house the dishes and glasses. The cabinets are custom made and locally built using grain matched quarter sawn Douglas Fir. Douglas Fir was the perfect wood choice for this homes earthy natural feel and the contemporary minimal hardware really honors the design. The layout of the kitchen remained the same but the look is quite different. In addition to designing and project managing this kitchen remodel, we also refinished the existing wood floors, updated a small powder bathroom as well as designed, built and installed a new floating mantel in the family room.


 Demax Staircase&Railing
Kaye Turley,Rebecca Y
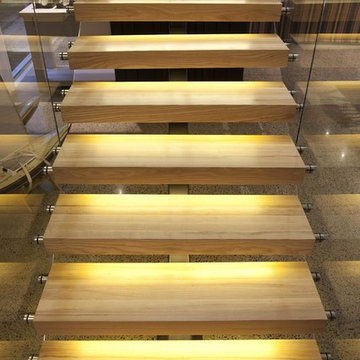
Example of a mid-sized minimalist wooden u-shaped open and glass railing staircase design
Example of a mid-sized minimalist wooden u-shaped open and glass railing staircase design

5