
Search results for "Gold hardware" in Home Design Ideas

 SSC Countertops
Monika Hibbs
Colorado Gold Marble Countertop
Bathroom - large transitional linoleum floor bathroom idea in Vancouver with white cabinets, flat-panel cabinets, white walls, an undermount sink, marble countertops and white countertops
Bathroom - large transitional linoleum floor bathroom idea in Vancouver with white cabinets, flat-panel cabinets, white walls, an undermount sink, marble countertops and white countertops
 Kitchen & Bath Masters
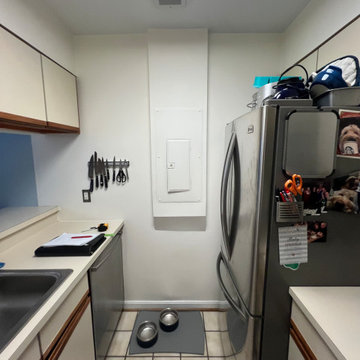
The original kitchen had cream laminate cabinetry with wood-tone trim accents and plain white countertops. The layout was narrow and galley-style, with an exposed electrical panel visible on one wall.
 Chervin Kitchen & Bath Inc.
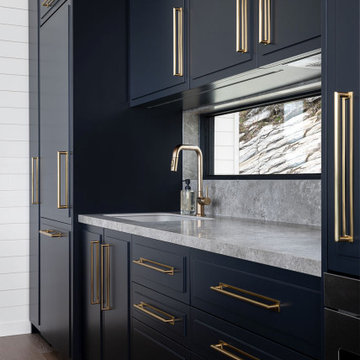
Step into a kitchen that seamlessly blends modern design with luxurious details. The black-painted cabinets provide a sleek, dramatic foundation, while the gold hardware offers a stunning contrast and a touch of glamour. The minimalist design of the cabinetry is accentuated by the refined gold pulls and knobs, which catch the light and add a hint of sophistication. This combination results in a chic, modern kitchen that feels upscale and inviting.
Find the right local pro for your project

 User
Raquel Langworthy
Example of a transitional dark wood floor and black floor kitchen design in New York with an undermount sink, shaker cabinets, white cabinets, white backsplash, marble backsplash, white appliances, an island and white countertops
Example of a transitional dark wood floor and black floor kitchen design in New York with an undermount sink, shaker cabinets, white cabinets, white backsplash, marble backsplash, white appliances, an island and white countertops
 MOD
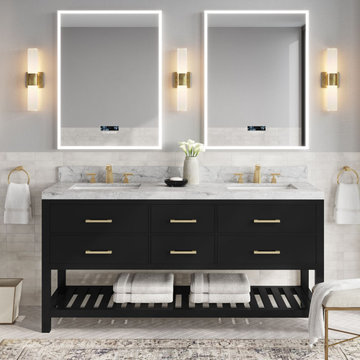
Transitional white tile gray floor and double-sink bathroom photo with flat-panel cabinets, black cabinets, gray walls, an undermount sink, marble countertops, gray countertops and a freestanding vanity


 Dan Brady Painting and Wood Restoration
Aicher Interior Project
Inspiration for a timeless dedicated laundry room remodel with louvered cabinets, dark wood cabinets and a side-by-side washer/dryer
Inspiration for a timeless dedicated laundry room remodel with louvered cabinets, dark wood cabinets and a side-by-side washer/dryer


 MOD
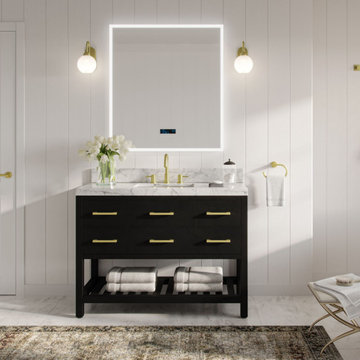
Bathroom - transitional white floor, single-sink and shiplap wall bathroom idea with flat-panel cabinets, black cabinets, white walls, an undermount sink, marble countertops, white countertops and a freestanding vanity

Small elegant l-shaped dark wood floor kitchen photo in DC Metro with an undermount sink, recessed-panel cabinets, gray cabinets, marble countertops, white backsplash and subway tile backsplash
 User
Large transitional galley light wood floor and brown floor open concept kitchen photo in Jacksonville with a double-bowl sink, beaded inset cabinets, white cabinets, soapstone countertops, blue backsplash, subway tile backsplash, stainless steel appliances and an island

 Delpino Custom Homes
Patrick Brickman
Inspiration for a large cottage master gray tile, white tile and marble tile marble floor and white floor freestanding bathtub remodel in Charleston with recessed-panel cabinets, gray cabinets, marble countertops, white countertops, an undermount sink and white walls
Inspiration for a large cottage master gray tile, white tile and marble tile marble floor and white floor freestanding bathtub remodel in Charleston with recessed-panel cabinets, gray cabinets, marble countertops, white countertops, an undermount sink and white walls

 R Titus Designs
Dustin Halleck
Powder room - small transitional ceramic tile and white floor powder room idea in Chicago with a two-piece toilet, gray walls, a console sink and white countertops
Powder room - small transitional ceramic tile and white floor powder room idea in Chicago with a two-piece toilet, gray walls, a console sink and white countertops

 Savvy Kitchens
Large mid-century modern u-shaped cement tile floor and gray floor enclosed kitchen photo in Los Angeles with an undermount sink, flat-panel cabinets, medium tone wood cabinets, quartzite countertops, blue backsplash, glass tile backsplash, stainless steel appliances and an island

Sponsored
Fredericksburg, OH

High Point Cabinets
Columbus' Experienced Custom Cabinet Builder | 4x Best of Houzz Winner

 Titus Built, LLC
Example of a transitional u-shaped medium tone wood floor open concept kitchen design in New York with a farmhouse sink, shaker cabinets, white cabinets, marble countertops, white backsplash, stone tile backsplash and an island

 Black Lacquer Design
Mary Costa
Example of a small trendy kitchen design in Los Angeles with flat-panel cabinets, gray cabinets, stainless steel appliances and a peninsula
Example of a small trendy kitchen design in Los Angeles with flat-panel cabinets, gray cabinets, stainless steel appliances and a peninsula

 K Interiors
Example of a mid-sized danish light wood floor dining room design in San Francisco with white walls and no fireplace

 Christina Wikman Interiors
Jessica Delaney
Example of a mid-sized transitional l-shaped light wood floor and brown floor kitchen design in Boston with a farmhouse sink, shaker cabinets, beige cabinets, marble countertops, white backsplash, subway tile backsplash, stainless steel appliances, an island and white countertops
Example of a mid-sized transitional l-shaped light wood floor and brown floor kitchen design in Boston with a farmhouse sink, shaker cabinets, beige cabinets, marble countertops, white backsplash, subway tile backsplash, stainless steel appliances, an island and white countertops



 Keith Wing Custom Builders
Matthew Niemann Photography
www.matthewniemann.com
Inspiration for a transitional l-shaped medium tone wood floor and brown floor open concept kitchen remodel with a farmhouse sink, shaker cabinets, white cabinets, subway tile backsplash, paneled appliances, an island and black countertops
Inspiration for a transitional l-shaped medium tone wood floor and brown floor open concept kitchen remodel with a farmhouse sink, shaker cabinets, white cabinets, subway tile backsplash, paneled appliances, an island and black countertops

 Olympic Kitchens
Kitchen - transitional l-shaped gray floor kitchen idea in Toronto with an undermount sink, shaker cabinets, gray cabinets, white backsplash, subway tile backsplash, stainless steel appliances and an island
25