
Search results for "Gold room" in Home Design Ideas
 Caitlin Jones Design
Vivian Johnson

Mid-sized farmhouse cement tile floor and gray floor powder room photo in San Francisco with open cabinets, medium tone wood cabinets, beige walls and a console sink
Mid-sized farmhouse cement tile floor and gray floor powder room photo in San Francisco with open cabinets, medium tone wood cabinets, beige walls and a console sink
 Pepe Calderin Design- Modern Interior Design
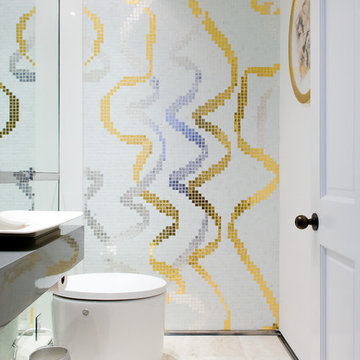
Powder Room
Example of a trendy powder room design in New York
Example of a trendy powder room design in New York

 V Fine Homes
Open concept kitchen - large traditional l-shaped medium tone wood floor and brown floor open concept kitchen idea in Dallas with shaker cabinets, white cabinets, marble countertops, white backsplash, an island, an undermount sink, paneled appliances and marble backsplash
Find the right local pro for your project
 Pili Molina
www.masfotogenica.com
Fotografía: masfotogenica fotografia
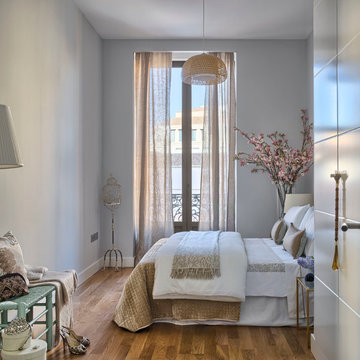
Inspiration for a mid-sized eclectic master light wood floor bedroom remodel in Malaga with no fireplace and gray walls
Inspiration for a mid-sized eclectic master light wood floor bedroom remodel in Malaga with no fireplace and gray walls
 Soko Design
Amy Bartlam Photography

Nursery - small eclectic girl laminate floor and brown floor nursery idea in Los Angeles with white walls
Nursery - small eclectic girl laminate floor and brown floor nursery idea in Los Angeles with white walls
 User
UserTwist Tours

Inspiration for a transitional medium tone wood floor powder room remodel in Austin with flat-panel cabinets, gray cabinets, brown walls, an undermount sink and white countertops
Inspiration for a transitional medium tone wood floor powder room remodel in Austin with flat-panel cabinets, gray cabinets, brown walls, an undermount sink and white countertops
 AHD&Co

Inspiration for a small modern slate floor and black floor powder room remodel in New York with open cabinets, a two-piece toilet, multicolored walls, a vessel sink, marble countertops and white countertops

Sponsored
Delaware, OH

Buckeye Basements, Inc.
Central Ohio's Basement Finishing ExpertsBest Of Houzz '13-'21

 Hurst Design Build Remodel
Darren Sinnett
Inspiration for a large contemporary light wood floor and beige floor kitchen remodel in Cleveland with an undermount sink, shaker cabinets, black cabinets, white backsplash, an island, quartz countertops, stone slab backsplash and paneled appliances
Inspiration for a large contemporary light wood floor and beige floor kitchen remodel in Cleveland with an undermount sink, shaker cabinets, black cabinets, white backsplash, an island, quartz countertops, stone slab backsplash and paneled appliances
 Greg Perko Photography
© Greg Perko Photography 2014

Example of a mid-sized classic formal and enclosed medium tone wood floor living room design in Boston with beige walls, no fireplace and no tv
Example of a mid-sized classic formal and enclosed medium tone wood floor living room design in Boston with beige walls, no fireplace and no tv
 MANDARINA STUDIO interior design
Ben Gebo
Inspiration for a small transitional enclosed and freestanding desk dark wood floor and brown floor home office remodel in Boston with white walls, no fireplace and no tv
Inspiration for a small transitional enclosed and freestanding desk dark wood floor and brown floor home office remodel in Boston with white walls, no fireplace and no tv


 Roundtree Construction
Example of a country l-shaped light wood floor kitchen design in Burlington with a farmhouse sink, shaker cabinets, gray cabinets and an island

 Habachy Designs
Example of a trendy carpeted and gray floor living room design in Atlanta with multicolored walls and a wall-mounted tv



 Savoir Faire Home
The subtle textures in this comforter blended with the pale blues makes the perfect combination for a simple elegant look.
Large beach style master light wood floor and beige floor bedroom photo in Boston with beige walls and no fireplace
Large beach style master light wood floor and beige floor bedroom photo in Boston with beige walls and no fireplace


 Haus Interior Design
Before renovating, this bright and airy family kitchen was small, cramped and dark. The dining room was being used for spillover storage, and there was hardly room for two cooks in the kitchen. By knocking out the wall separating the two rooms, we created a large kitchen space with plenty of storage, space for cooking and baking, and a gathering table for kids and family friends. The dark navy blue cabinets set apart the area for baking, with a deep, bright counter for cooling racks, a tiled niche for the mixer, and pantries dedicated to baking supplies. The space next to the beverage center was used to create a beautiful eat-in dining area with an over-sized pendant and provided a stunning focal point visible from the front entry. Touches of brass and iron are sprinkled throughout and tie the entire room together.
Photography by Stacy Zarin

 Kriste Michelini Interiors
Thomas Kuoh Photography
Inspiration for a mid-sized transitional formal and enclosed medium tone wood floor and beige floor living room remodel in San Francisco with white walls, a standard fireplace, a plaster fireplace and a wall-mounted tv
Inspiration for a mid-sized transitional formal and enclosed medium tone wood floor and beige floor living room remodel in San Francisco with white walls, a standard fireplace, a plaster fireplace and a wall-mounted tv


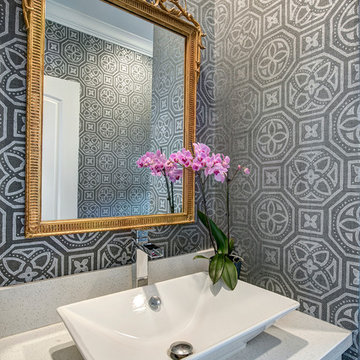


 Diel Design and Interiors
Inspiration for a timeless dining room remodel in Charlotte with multicolored walls

 Aspire Fine Homes
Benjamin Hill Photography
Dining room - huge transitional medium tone wood floor and brown floor dining room idea in Houston with no fireplace and gray walls
Dining room - huge transitional medium tone wood floor and brown floor dining room idea in Houston with no fireplace and gray walls
28