
Search results for "Gold roth" in Home Design Ideas
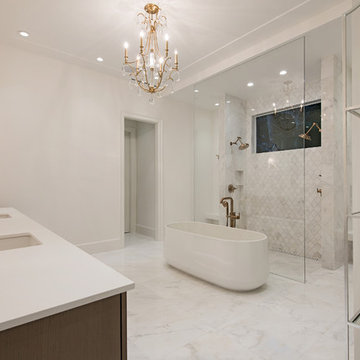

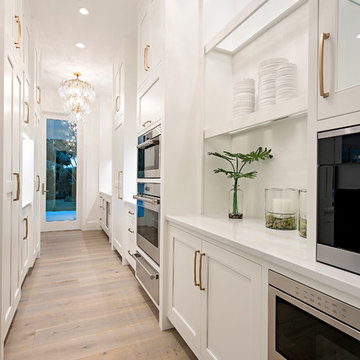
 Grabill Cabinets
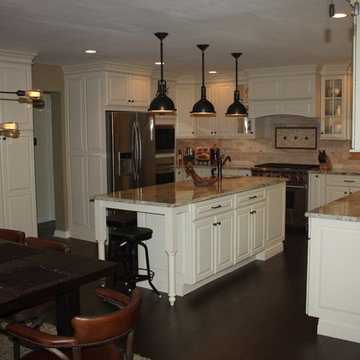
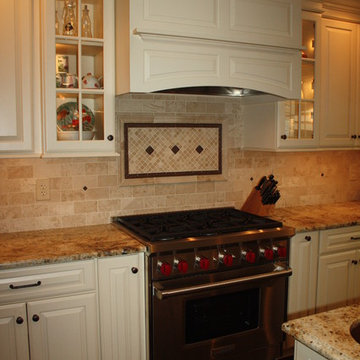
Grabill custom kitchen designed by D. Roth Construction ( https://www.drothconstruction.com/), Kitchen Perimeter: Abbygale door style in our signature Glacier White paint, Kitchen Island: custom paint glaze
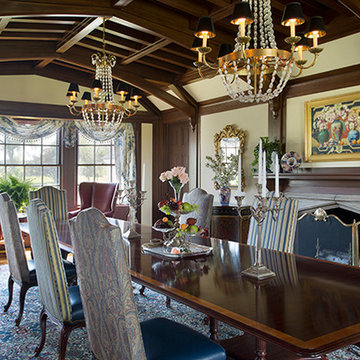
 JRL Interiors
Eric Roth Photography
Example of a huge classic medium tone wood floor enclosed dining room design in Boston with white walls, a standard fireplace and a stone fireplace
Example of a huge classic medium tone wood floor enclosed dining room design in Boston with white walls, a standard fireplace and a stone fireplace
Find the right local pro for your project
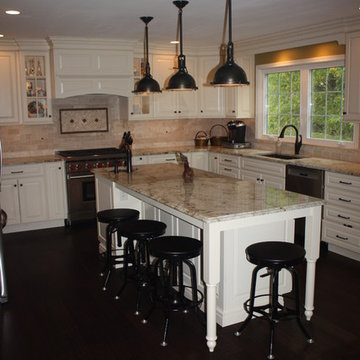

 Grabill Cabinets

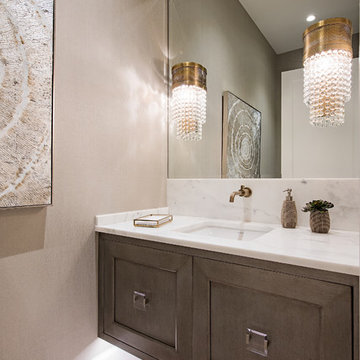
Custom floating bathroom vanity, designed by D. Roth Construction ( https://www.drothconstruction.com/),
Slab door style in a White Oak Rift veneer custom finish
 Grabill Cabinets
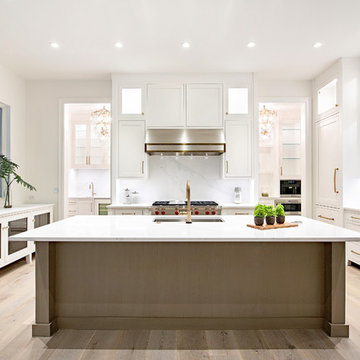
Grabill custom kitchen designed by D. Roth Construction ( https://www.drothconstruction.com/), Kitchen Perimeter: Abbygale door style in our signature Glacier White paint, Kitchen Island: custom paint glaze


 Elena Hudgins
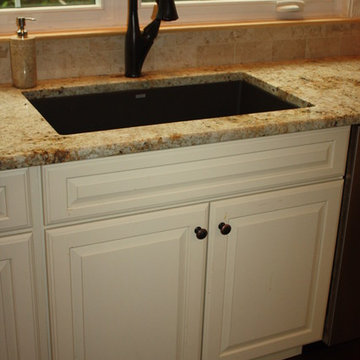
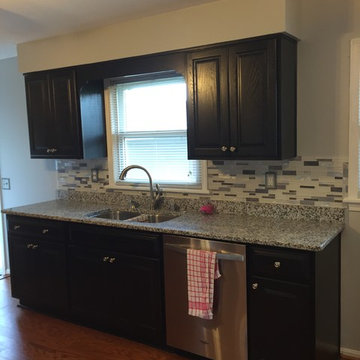
-Montclair Square Oak with Slate Finish, All plywood Construction, Masco Kraftmaid Cabinets
-Allen + Roth Stain Nickel Round Cabinet Knob Model # Z2240-32-BNI
-Blanco Taupe Granite Countertop with Edge with Stainless Steel Undermount Sink
-Delta Ashton Stainless 1-Handle Pull-Down Kitchen Faucet
Model # 19922-SSSD-DST
-Elida Ceramica Avalanche White Linear Mosaic Glass and Metal
Wall Tile 12" x 14"Model # MT709WHIT1213
- Mapei White Grout Model # 20010
-Whirlpool 20-cu ft Counter-Depth French Door Refrigerator with Single Ice Maker (Monochromatic Stainless Steel) ENERGY STAR
Model # WRF540CWBM
-Whirlpool Gold 48-Decibel Built-in Dishwasher (Monochromatic Stainless Steel) 24"
Model # WDT780SAEM
-Whirlpool Freestanding 5.1-cu ft Gas Range (Stainless Steel) 30"
Model # WFG320M0BS
-Whirlpool 1.7-cu ft Over-The-Range Microwave (Stainless Steel) 30"
Model # WMH31017AS
 Kelly Rogers Interiors
Eric Roth Photography
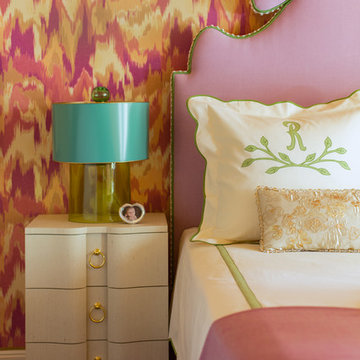
Example of a transitional guest dark wood floor bedroom design in Boston with orange walls
Example of a transitional guest dark wood floor bedroom design in Boston with orange walls
 Elena Hudgins
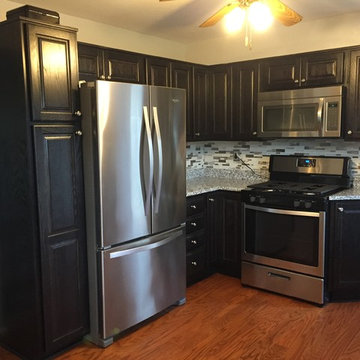
-Montclair Square Oak with Slate Finish, All plywood Construction, Masco Kraftmaid Cabinets
-Allen + Roth Stain Nickel Round Cabinet Knob Model # Z2240-32-BNI
-Blanco Taupe Granite Countertop with Edge with Stainless Steel Undermount Sink
-Delta Ashton Stainless 1-Handle Pull-Down Kitchen Faucet
Model # 19922-SSSD-DST
-Elida Ceramica Avalanche White Linear Mosaic Glass and Metal
Wall Tile 12" x 14"Model # MT709WHIT1213
- Mapei White Grout Model # 20010
-Whirlpool 20-cu ft Counter-Depth French Door Refrigerator with Single Ice Maker (Monochromatic Stainless Steel) ENERGY STAR
Model # WRF540CWBM
-Whirlpool Gold 48-Decibel Built-in Dishwasher (Monochromatic Stainless Steel) 24"
Model # WDT780SAEM
-Whirlpool Freestanding 5.1-cu ft Gas Range (Stainless Steel) 30"
Model # WFG320M0BS
-Whirlpool 1.7-cu ft Over-The-Range Microwave (Stainless Steel) 30"
Model # WMH31017AS


Sponsored
Westerville, OH

Custom Home Works
Franklin County's Award-Winning Design, Build and Remodeling Expert
 LW Interiors
Eric Roth Photography

Inspiration for a mid-sized rustic freestanding desk study room remodel in Boston with white walls
Inspiration for a mid-sized rustic freestanding desk study room remodel in Boston with white walls
 Builders & Remodelers Assoc. of Gr. Boston (BRAGB)
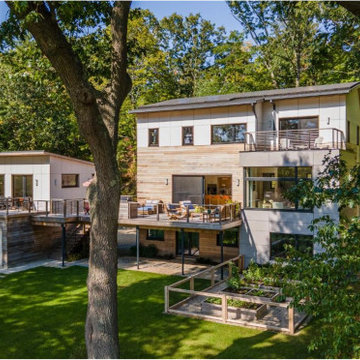
Gold Winner - ZeroEnergy Design
Modern Green Home in Hingham
Architect: ZeroEnergy Design
Photographer: Eric Roth
Cabinetmaker: Sharp Woodworking
Solar Installer: My Generation Energy
 Adams + Beasley Associates
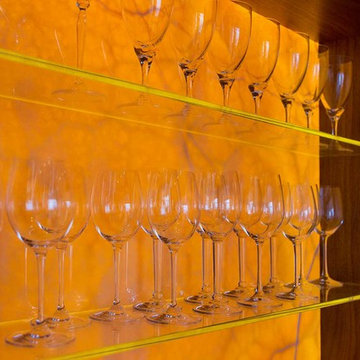
A complete full gut remodel of a 4,000 sq ft two-story penthouse residence, this project featured one of a kind views of the Boston public garden and Beacon Hill. A large central gallery flooded with gorgeous diffused light through two full stories of window glass. Clean linear millwork details compliment the structural glass, steel and walnut balustrades and handrailings that grace the upper gallery, reading nook, and stairs. A bleached walnut wet bar with backlit honey onyx backsplash and floating star fire glass shelves illuminated the lower gallery. It was part of a larger motif, which resonated through each of the unique and separate living spaces, connecting them to the larger design intention.
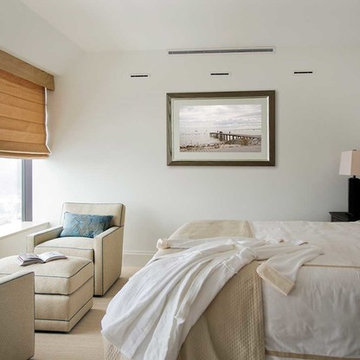
A bleached walnut media room doubles as a fourth bedroom. It features a king size murphy bed seamlessly integrated into the full wall panel. A gracious shower in the adjoining bathroom, cleverly concealed behind an innocuous interior door, created a truly unique formal powder room that can reveal a full bath when the house is full of guests. A blend of warm wood, soft whites, and a palate of golds reflected in the stone (calacatta/onyx) textiles and wall coverings, this project demonstrates the powerful results of a consistent design intention, thoughtful engineering, and best practice construction as executed by our talented team of craftsmen and women.
Interior Design - Lewis Interiors
Photography - Eric Roth


 Adams + Beasley Associates
A complete full gut remodel of a 4,000 sq ft two-story penthouse residence, this project featured one of a kind views of the Boston public garden and Beacon Hill. A large central gallery flooded with gorgeous diffused light through two full stories of window glass. Clean linear millwork details compliment the structural glass, steel and walnut balustrades and handrailings that grace the upper gallery, reading nook, and stairs. A bleached walnut wet bar with backlit honey onyx backsplash and floating star fire glass shelves illuminated the lower gallery. It was part of a larger motif, which resonated through each of the unique and separate living spaces, connecting them to the larger design intention.
A bleached walnut media room doubles as a fourth bedroom. It features a king size murphy bed seamlessly integrated into the full wall panel. A gracious shower in the adjoining bathroom, cleverly concealed behind an innocuous interior door, created a truly unique formal powder room that can reveal a full bath when the house is full of guests. A blend of warm wood, soft whites, and a palate of golds reflected in the stone (calacatta/onyx) textiles and wall coverings, this project demonstrates the powerful results of a consistent design intention, thoughtful engineering, and best practice construction as executed by our talented team of craftsmen and women.
Interior Design - Lewis Interiors
Photography - Eric Roth
14