
Search results for "Gold roth" in Home Design Ideas
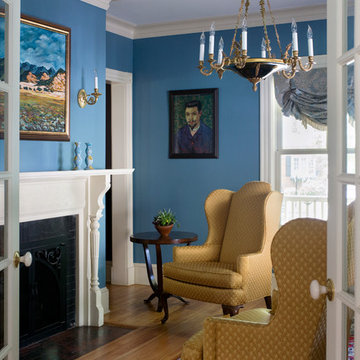
 Cummings Architecture + Interiors
Looking at this home today, you would never know that the project began as a poorly maintained duplex. Luckily, the homeowners saw past the worn façade and engaged our team to uncover and update the Victorian gem that lay underneath. Taking special care to preserve the historical integrity of the 100-year-old floor plan, we returned the home back to its original glory as a grand, single family home.
The project included many renovations, both small and large, including the addition of a a wraparound porch to bring the façade closer to the street, a gable with custom scrollwork to accent the new front door, and a more substantial balustrade. Windows were added to bring in more light and some interior walls were removed to open up the public spaces to accommodate the family’s lifestyle.
You can read more about the transformation of this home in Old House Journal: http://www.cummingsarchitects.com/wp-content/uploads/2011/07/Old-House-Journal-Dec.-2009.pdf
Photo Credit: Eric Roth
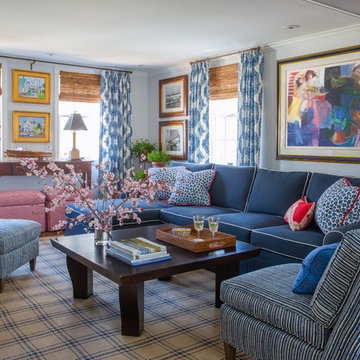
 Shor Home
Interior Design- Herbert Acevedo
Photography- Eric Roth
Living room - traditional living room idea in Boston
Living room - traditional living room idea in Boston

 Adams + Beasley Associates
Interior Design - Lewis Interiors
Photography - Eric Roth
Inspiration for a huge contemporary women's carpeted dressing room remodel in Boston with flat-panel cabinets and light wood cabinets
Inspiration for a huge contemporary women's carpeted dressing room remodel in Boston with flat-panel cabinets and light wood cabinets
Find the right local pro for your project

 Metropolitan Cabinets & Countertops
Cabinets: Custom ShowHouse Collection Shaker Cabinets in Designer White
Countertops: Brooks Eco Pro Walnut (Island), Caesarstone Symphony Grey (Perimeter)
eric roth photography
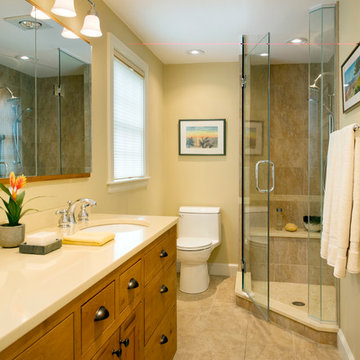
 Feinmann, Inc.
The walk-in shower features a shower bench with Sanford by Cambria as the bench surface; floors and shower walls are Eternity by Happy Floors in gold. The shower border is Galil Gold, in a 1" x 1" natural stone mosaic.
Eric Roth
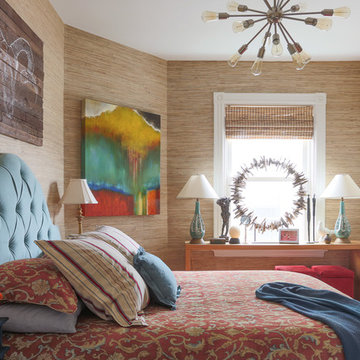
 DANE AUSTIN INTERIOR DESIGN Boston & Cambridge
The sandy-hued grass-cloth background in this guest bedroom allows the blues and reds to pop. A moody driftwood sculpture, and 1930's French gold-leafed lamps add to a "boutique hotel" feeling in the cozy quarters. And the pièce de résistance. a sputnik style light fixture, has plenty of room to shine.
Photograph © Eric Roth Photography.
A love of blues and greens and a desire to feel connected to family were the key elements requested to be reflected in this home.
Project designed by Boston interior design studio Dane Austin Design. They serve Boston, Cambridge, Hingham, Cohasset, Newton, Weston, Lexington, Concord, Dover, Andover, Gloucester, as well as surrounding areas.
For more about Dane Austin Design, click here: https://daneaustindesign.com/
To learn more about this project, click here:
https://daneaustindesign.com/roseclair-residence

 Hamilburg Interiors
We met the design challenge of creating one large family-friendly space from the original front and back parlors of this 18th century Federal farmhouse, while still achieving a multi-purpose library/music room.
The Farrow and Ball color Stiff key blue helped to unite the 2 spaces. Painting walls and woodwork alike in the space gave it optimum unity. The Old World Weaver's blue cotton damask , fabricated on both sofa and love seat, was positioned in a way that gave additional harmony to the room.
Red and camel accents were picked up as a contrast to the blue. The Lawrence and Scott red garden seat became a convenient place to set drinks on in the piano area.
Somewhat unexpected in this traditional home was the use of the caramel colored wilton area rug as well as the custom wrapped linen coffee table. The playful Brunschwig & Fils chinoiserie animal print also gave the club chair next to the book cases a less formal look.
Photography by Eric Roth. In collaboration with Home Glow Design.

Sponsored
Westerville, OH

Custom Home Works
Franklin County's Award-Winning Design, Build and Remodeling Expert
 DesignIY
Products from Lowe's: Schuler Cabinetry: Harvest Bronze and Carriage Black; Counter tops: Quartz Allen&Roth Montlake; Appliances: Whirlpool Gold series; Flooring: Hardwood: Handscraped Oak Wood Trail; Faucet: Delta Saville; Tile: Elida metallic earth mosaic and natural stone; Allen&Roth Cardington pendant
Designer: Marcus Lehman and Lowe's Specialist team
After photos taken by: Marcus Lehman
Craftsmen: Creative Renovations
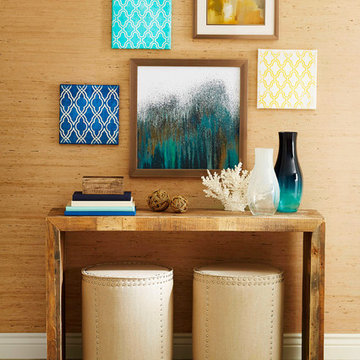
 Lowe's Home Improvement
Create an art gallery with allen + roth™ decor. Geometric shapes in blue and yellow share the wall with framed art in teal and gold.
Home design - coastal home design idea in Charlotte
Home design - coastal home design idea in Charlotte
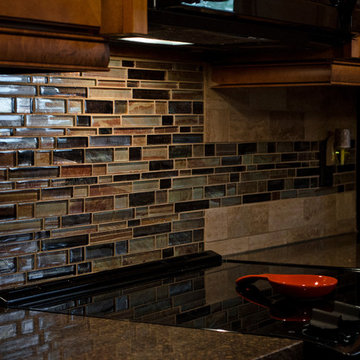 DesignIY
Products from Lowe's: Schuler Cabinetry: Harvest Bronze and Carriage Black; Counter tops: Quartz Allen&Roth Montlake; Appliances: Whirlpool Gold series; Flooring: Hardwood: Handscraped Oak Wood Trail; Faucet: Delta Saville; Tile: Elida metallic earth mosaic and natural stone; Allen&Roth Cardington pendant
Designer: Marcus Lehman and Lowe's Specialist team
After photos taken by: Marcus Lehman
Craftsmen: Creative Renovations
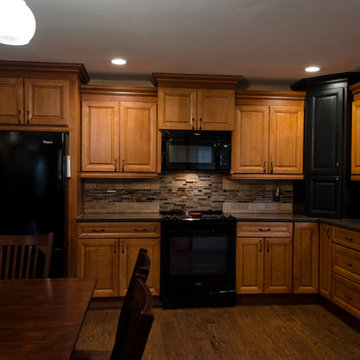 DesignIY
Products from Lowe's: Schuler Cabinetry: Harvest Bronze and Carriage Black; Counter tops: Quartz Allen&Roth Montlake; Appliances: Whirlpool Gold series; Flooring: Hardwood: Handscraped Oak Wood Trail; Faucet: Delta Saville; Tile: Elida metallic earth mosaic and natural stone; Allen&Roth Cardington pendant
Designer: Marcus Lehman and Lowe's Specialist team
After photos taken by: Marcus Lehman
Craftsmen: Creative Renovations
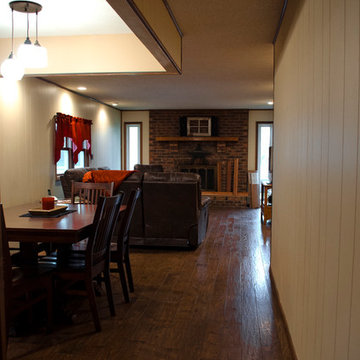 DesignIY
Products from Lowe's: Schuler Cabinetry: Harvest Bronze and Carriage Black; Counter tops: Quartz Allen&Roth Montlake; Appliances: Whirlpool Gold series; Flooring: Hardwood: Handscraped Oak Wood Trail; Faucet: Delta Saville; Tile: Elida metallic earth mosaic and natural stone; Allen&Roth Cardington pendant
Designer: Marcus Lehman and Lowe's Specialist team
After photos taken by: Marcus Lehman
Craftsmen: Creative Renovations
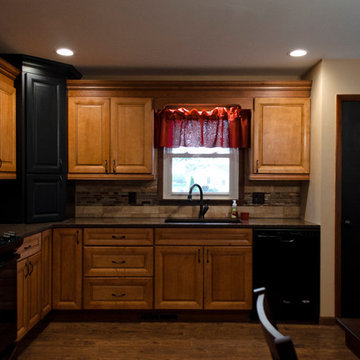 DesignIY
Products from Lowe's: Schuler Cabinetry: Harvest Bronze and Carriage Black; Counter tops: Quartz Allen&Roth Montlake; Appliances: Whirlpool Gold series; Flooring: Hardwood: Handscraped Oak Wood Trail; Faucet: Delta Saville; Tile: Elida metallic earth mosaic and natural stone; Allen&Roth Cardington pendant
Designer: Marcus Lehman and Lowe's Specialist team
After photos taken by: Marcus Lehman
Craftsmen: Creative Renovations

Sponsored
Fredericksburg, OH

High Point Cabinets
Columbus' Experienced Custom Cabinet Builder | 4x Best of Houzz Winner
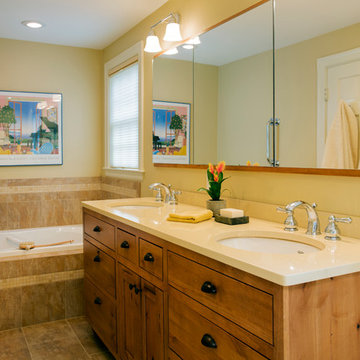 Feinmann, Inc.
The vanity features a double sink and cabinetry by Showplace in a natural finish, Rustic Alder, with oil-rubbed bronze bin pulls and knobs. The honey-hued surface is Sanford by Cambria. The tub surround is Eternity by Happy Floors in gold with a 1" x 1" mosaic in natural stone, Galil Gold.
Photography by Eric Roth
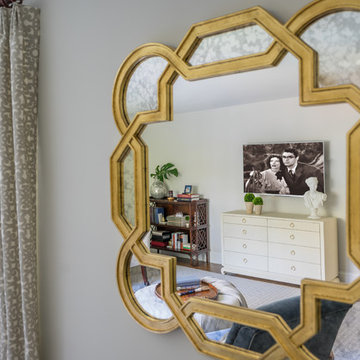
 Kelly Rogers Interiors
Eric Roth Photography
Inspiration for a large timeless master medium tone wood floor bedroom remodel in Boston with white walls
Inspiration for a large timeless master medium tone wood floor bedroom remodel in Boston with white walls
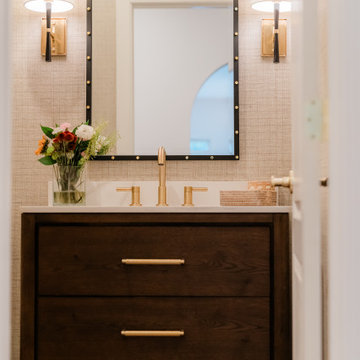
 Charleene's Houses, LLC
Porto Dark Brown Oak - Gold Hardware
allen + roth Harlow Brushed Gold Widespread 2-handle WaterSense
Powder room photo in Baltimore
Powder room photo in Baltimore
 Cummings Architecture + Interiors
Eric Roth Photography
Living room - victorian living room idea in Boston
Living room - victorian living room idea in Boston


 Adams + Beasley Associates
A complete full gut remodel of a 4,000 sq ft two-story penthouse residence, this project featured one of a kind views of the Boston public garden and Beacon Hill. A large central gallery flooded with gorgeous diffused light through two full stories of window glass. Clean linear millwork details compliment the structural glass, steel and walnut balustrades and handrailings that grace the upper gallery, reading nook, and stairs. A bleached walnut wet bar with backlit honey onyx backsplash and floating star fire glass shelves illuminated the lower gallery. It was part of a larger motif, which resonated through each of the unique and separate living spaces, connecting them to the larger design intention.
A bleached walnut media room doubles as a fourth bedroom. It features a king size murphy bed seamlessly integrated into the full wall panel. A gracious shower in the adjoining bathroom, cleverly concealed behind an innocuous interior door, created a truly unique formal powder room that can reveal a full bath when the house is full of guests. A blend of warm wood, soft whites, and a palate of golds reflected in the stone (calacatta/onyx) textiles and wall coverings, this project demonstrates the powerful results of a consistent design intention, thoughtful engineering, and best practice construction as executed by our talented team of craftsmen and women.
Interior Design - Lewis Interiors
Photography - Eric Roth
 Adams + Beasley Associates
Photography by Eric Roth
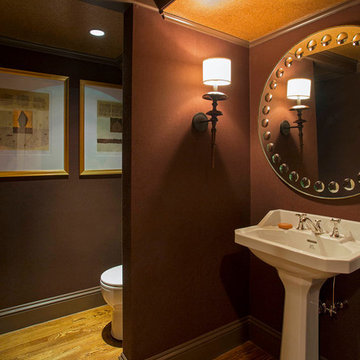
This dramatic powder room evokes the formality of the Back Bay, with a gold ceiling a and contrasting oak floors.
Trendy powder room photo in Boston
Trendy powder room photo in Boston
 Kelly Rogers Interiors
Eric Roth Photography
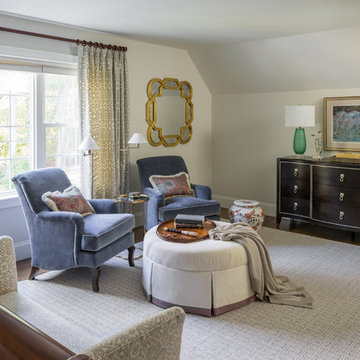
Inspiration for a large timeless master medium tone wood floor bedroom remodel in Boston with white walls
Inspiration for a large timeless master medium tone wood floor bedroom remodel in Boston with white walls
10