
Search results for "Gold roth" in Home Design Ideas
 Kelly Rogers Interiors
Eric Roth Photography
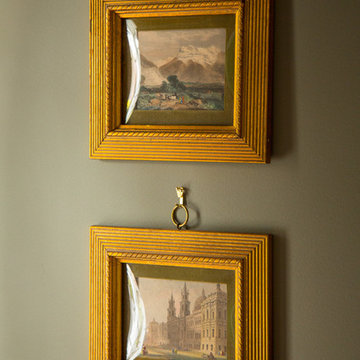
Entryway - small traditional medium tone wood floor entryway idea in Boston with green walls
Entryway - small traditional medium tone wood floor entryway idea in Boston with green walls
 Swedish Blue Designs / LMF Design LLC
Eric Roth Photography
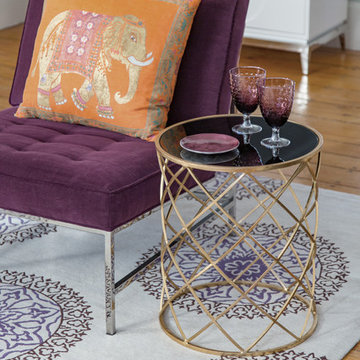
Elephant Pillow Courtesy of Ivy Hotel Baltimore
Inspiration for a transitional living room remodel in Boston
Inspiration for a transitional living room remodel in Boston
 Kelly Rogers Interiors
Eric Roth Photography
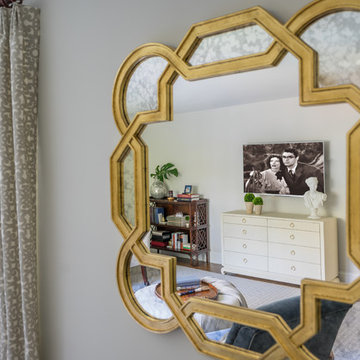
Inspiration for a large timeless master medium tone wood floor bedroom remodel in Boston with white walls
Inspiration for a large timeless master medium tone wood floor bedroom remodel in Boston with white walls
Find the right local pro for your project
 Kelly Rogers Interiors
Eric Roth Photography
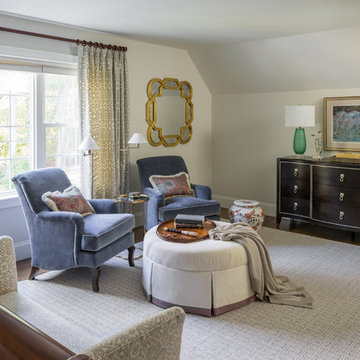
Inspiration for a large timeless master medium tone wood floor bedroom remodel in Boston with white walls
Inspiration for a large timeless master medium tone wood floor bedroom remodel in Boston with white walls
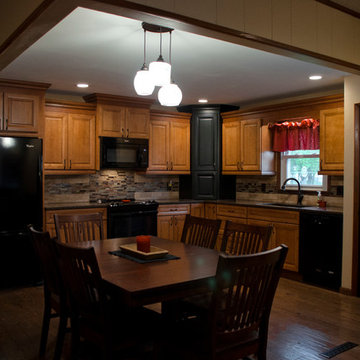
 DesignIY
Products from Lowe's: Schuler Cabinetry: Harvest Bronze and Carriage Black; Counter tops: Quartz Allen&Roth Montlake; Appliances: Whirlpool Gold series; Flooring: Hardwood: Handscraped Oak Wood Trail; Faucet: Delta Saville; Tile: Elida metallic earth mosaic and natural stone; Allen&Roth Cardington pendant
Designer: Marcus Lehman and Lowe's Specialist team
After photos taken by: Marcus Lehman
Craftsmen: Creative Renovations
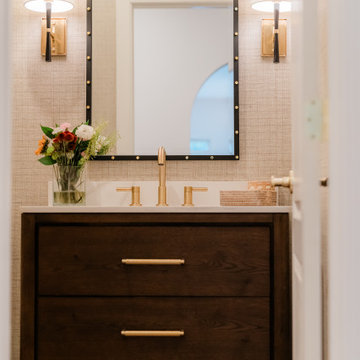
 Charleene's Houses, LLC
Porto Dark Brown Oak - Gold Hardware
allen + roth Harlow Brushed Gold Widespread 2-handle WaterSense
Powder room photo in Baltimore
Powder room photo in Baltimore
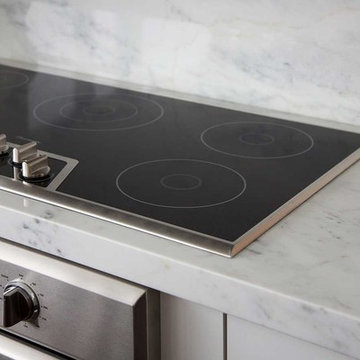
 Adams + Beasley Associates
A complete full gut remodel of a 4,000 sq ft two-story penthouse residence, this project featured one of a kind views of the Boston public garden and Beacon Hill. A large central gallery flooded with gorgeous diffused light through two full stories of window glass. Clean linear millwork details compliment the structural glass, steel and walnut balustrades and handrailings that grace the upper gallery, reading nook, and stairs. A bleached walnut wet bar with backlit honey onyx backsplash and floating star fire glass shelves illuminated the lower gallery. It was part of a larger motif, which resonated through each of the unique and separate living spaces, connecting them to the larger design intention.
A bleached walnut media room doubles as a fourth bedroom. It features a king size murphy bed seamlessly integrated into the full wall panel. A gracious shower in the adjoining bathroom, cleverly concealed behind an innocuous interior door, created a truly unique formal powder room that can reveal a full bath when the house is full of guests. A blend of warm wood, soft whites, and a palate of golds reflected in the stone (calacatta/onyx) textiles and wall coverings, this project demonstrates the powerful results of a consistent design intention, thoughtful engineering, and best practice construction as executed by our talented team of craftsmen and women.
Interior Design - Lewis Interiors
Photography - Eric Roth



 Cummings Architecture + Interiors
Eric Roth Photography
Living room - victorian living room idea in Boston
Living room - victorian living room idea in Boston
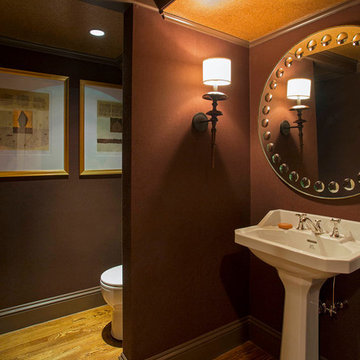 Adams + Beasley Associates
Photography by Eric Roth
This dramatic powder room evokes the formality of the Back Bay, with a gold ceiling a and contrasting oak floors.
Trendy powder room photo in Boston
Trendy powder room photo in Boston
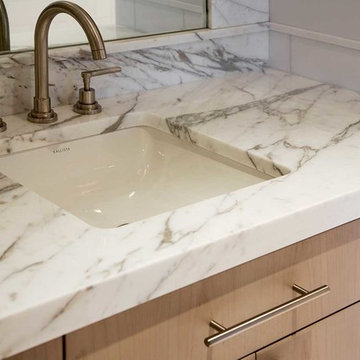 Adams + Beasley Associates
A complete full gut remodel of a 4,000 sq ft two-story penthouse residence, this project featured one of a kind views of the Boston public garden and Beacon Hill. A large central gallery flooded with gorgeous diffused light through two full stories of window glass. Clean linear millwork details compliment the structural glass, steel and walnut balustrades and handrailings that grace the upper gallery, reading nook, and stairs. A bleached walnut wet bar with backlit honey onyx backsplash and floating star fire glass shelves illuminated the lower gallery. It was part of a larger motif, which resonated through each of the unique and separate living spaces, connecting them to the larger design intention.
A bleached walnut media room doubles as a fourth bedroom. It features a king size murphy bed seamlessly integrated into the full wall panel. A gracious shower in the adjoining bathroom, cleverly concealed behind an innocuous interior door, created a truly unique formal powder room that can reveal a full bath when the house is full of guests. A blend of warm wood, soft whites, and a palate of golds reflected in the stone (calacatta/onyx) textiles and wall coverings, this project demonstrates the powerful results of a consistent design intention, thoughtful engineering, and best practice construction as executed by our talented team of craftsmen and women.
Interior Design - Lewis Interiors
Photography - Eric Roth

 kelly mcguill home
Eric Roth Photography
Enclosed dining room - mid-sized transitional dark wood floor enclosed dining room idea in Boston with purple walls and no fireplace
Enclosed dining room - mid-sized transitional dark wood floor enclosed dining room idea in Boston with purple walls and no fireplace

 Laura P
We replaced the tile, added shiplap to the walls, installed an exhaust fan and changed out the toilet, vanity and lightning.
Inspiration for a mid-sized country 3/4 black floor, single-sink, shiplap wall and porcelain tile corner shower remodel in Denver with medium tone wood cabinets, white walls, a hinged shower door, white countertops and a freestanding vanity
Inspiration for a mid-sized country 3/4 black floor, single-sink, shiplap wall and porcelain tile corner shower remodel in Denver with medium tone wood cabinets, white walls, a hinged shower door, white countertops and a freestanding vanity
 Adams + Beasley Associates
A complete full gut remodel of a 4,000 sq ft two-story penthouse residence, this project featured one of a kind views of the Boston public garden and Beacon Hill. A large central gallery flooded with gorgeous diffused light through two full stories of window glass. Clean linear millwork details compliment the structural glass, steel and walnut balustrades and handrailings that grace the upper gallery, reading nook, and stairs. A bleached walnut wet bar with backlit honey onyx backsplash and floating star fire glass shelves illuminated the lower gallery. It was part of a larger motif, which resonated through each of the unique and separate living spaces, connecting them to the larger design intention.
A bleached walnut media room doubles as a fourth bedroom. It features a king size murphy bed seamlessly integrated into the full wall panel. A gracious shower in the adjoining bathroom, cleverly concealed behind an innocuous interior door, created a truly unique formal powder room that can reveal a full bath when the house is full of guests. A blend of warm wood, soft whites, and a palate of golds reflected in the stone (calacatta/onyx) textiles and wall coverings, this project demonstrates the powerful results of a consistent design intention, thoughtful engineering, and best practice construction as executed by our talented team of craftsmen and women.
Interior Design - Lewis Interiors
Photography - Eric Roth

Sponsored
Westerville, OH

Custom Home Works
Franklin County's Award-Winning Design, Build and Remodeling Expert
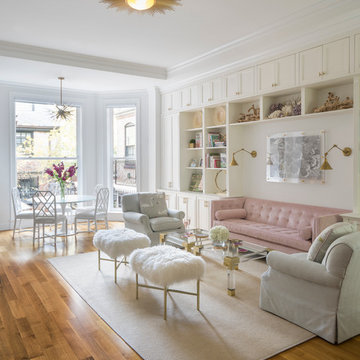
 CHARLES STREET DESIGN, LLC
A new-renovation of a Beacon Hill townhouse gets a new look. It was clear from the beginning we needed to seamlessly meld old and new to bring a fresh approach to the interiors of this new home for a young family. Our client owned beautiful antiques and some well-loved, but worn pieces that had the right lines but needed a style upgrade. With a wonderful, engaged client we artfully edited, re-covered and added many new pieces to create a cohesive style with classic forms. The new home is a perfect mixture of beautiful fabrics, functional custom millwork, unique decorative lighting and elegant wall coverings, carpets, and window treatments.
Eric Roth Photography
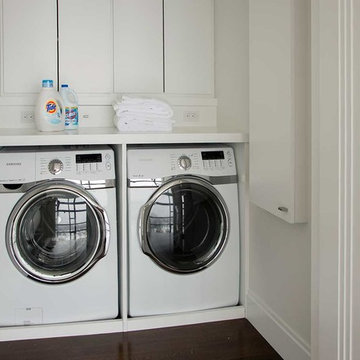 Adams + Beasley Associates
A complete full gut remodel of a 4,000 sq ft two-story penthouse residence, this project featured one of a kind views of the Boston public garden and Beacon Hill. A large central gallery flooded with gorgeous diffused light through two full stories of window glass. Clean linear millwork details compliment the structural glass, steel and walnut balustrades and handrailings that grace the upper gallery, reading nook, and stairs. A bleached walnut wet bar with backlit honey onyx backsplash and floating star fire glass shelves illuminated the lower gallery. It was part of a larger motif, which resonated through each of the unique and separate living spaces, connecting them to the larger design intention.
A bleached walnut media room doubles as a fourth bedroom. It features a king size murphy bed seamlessly integrated into the full wall panel. A gracious shower in the adjoining bathroom, cleverly concealed behind an innocuous interior door, created a truly unique formal powder room that can reveal a full bath when the house is full of guests. A blend of warm wood, soft whites, and a palate of golds reflected in the stone (calacatta/onyx) textiles and wall coverings, this project demonstrates the powerful results of a consistent design intention, thoughtful engineering, and best practice construction as executed by our talented team of craftsmen and women.
Interior Design - Lewis Interiors
Photography - Eric Roth
 Cummings Architecture + Interiors
Eric Roth Photography
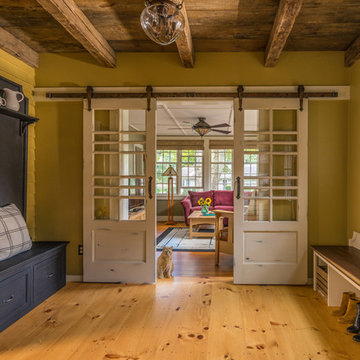
Inspiration for a cottage entryway remodel in Boston
Inspiration for a cottage entryway remodel in Boston
 Lisa Tharp Design
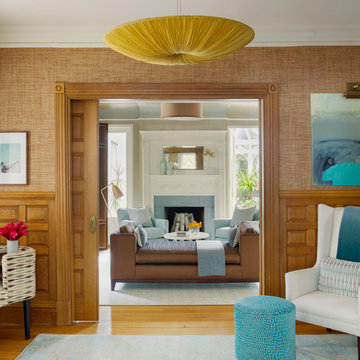
Entry hall provides overflow entertaining seating, and a view to Library and Conservatory beyond. Grasscloth wallpaper and stripped oak paneling are complemented by silk chandelier, mid-century inspired fabrics and wool and silk rug. Interior architecture and design by Lisa Tharp. Photo by Eric Roth.



 Lisa Tharp Design
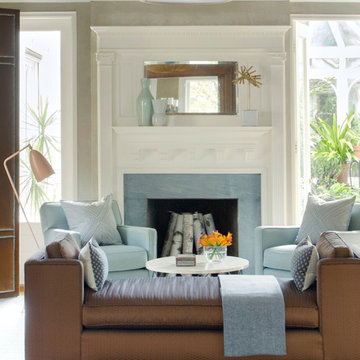
Metallic walls and ceiling reflect fireplace glow in the evening. New interior window left of fireplace (a Lisa Tharp Design favorite) balances french doors to Conservatory on right. New bluestone slabs surround firebox, while coppers and blues dress the daybed, upholstered chairs and velvet folding screen. Iconic grashöppa floor lamp adds a cozy place to read by the fire. Interior architecture and design by Lisa Tharp. Photo by Eric Roth.
 Adams + Beasley Associates
A complete full gut remodel of a 4,000 sq ft two-story penthouse residence, this project featured one of a kind views of the Boston public garden and Beacon Hill. A large central gallery flooded with gorgeous diffused light through two full stories of window glass. Clean linear millwork details compliment the structural glass, steel and walnut balustrades and handrailings that grace the upper gallery, reading nook, and stairs. A bleached walnut wet bar with backlit honey onyx backsplash and floating star fire glass shelves illuminated the lower gallery. It was part of a larger motif, which resonated through each of the unique and separate living spaces, connecting them to the larger design intention.
A bleached walnut media room doubles as a fourth bedroom. It features a king size murphy bed seamlessly integrated into the full wall panel. A gracious shower in the adjoining bathroom, cleverly concealed behind an innocuous interior door, created a truly unique formal powder room that can reveal a full bath when the house is full of guests. A blend of warm wood, soft whites, and a palate of golds reflected in the stone (calacatta/onyx) textiles and wall coverings, this project demonstrates the powerful results of a consistent design intention, thoughtful engineering, and best practice construction as executed by our talented team of craftsmen and women.
Interior Design - Lewis Interiors
Photography - Eric Roth
11