
Search results for "Gold roth" in Home Design Ideas
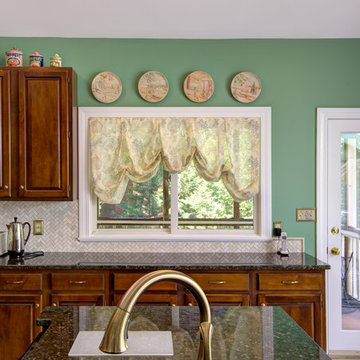
 Creative Interiors BG, Inc.
Example of a transitional kitchen design in Other with raised-panel cabinets, dark wood cabinets, granite countertops, beige backsplash and an island

 Cummings Architecture + Interiors
As seen on This Old House, photo by Eric Roth
Inspiration for a mid-sized timeless formal and open concept medium tone wood floor living room remodel in Boston with gray walls, a standard fireplace and no tv
Inspiration for a mid-sized timeless formal and open concept medium tone wood floor living room remodel in Boston with gray walls, a standard fireplace and no tv

 Gerald Pomeroy Interiors
Eric Roth Photography
Dark wood floor and brown floor living room photo in Boston with green walls
Dark wood floor and brown floor living room photo in Boston with green walls
Find the right local pro for your project
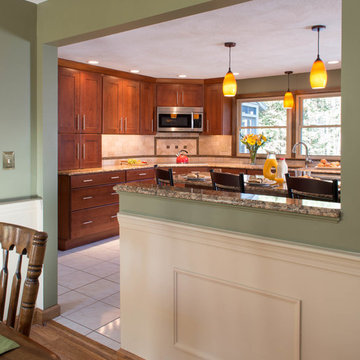
 G. M. Roth Design Remodeling, Inc.
Inspiration for a timeless single-wall ceramic tile eat-in kitchen remodel in Manchester with a single-bowl sink, flat-panel cabinets, medium tone wood cabinets, granite countertops, multicolored backsplash, ceramic backsplash, stainless steel appliances and an island

 Montgomery Roth Architecture & Interior Design
The full renovation of this 3-story home located in the gated Royal Oaks development in Houston, Texas is a complete custom creation. The client gave the designer carte blanche to create a unique environment, while maintaining an elegance that is anything but understated. Colors and patterns playfully bounce off of one another from room to room, creating an atmosphere of luxury, whimsy and opulence.
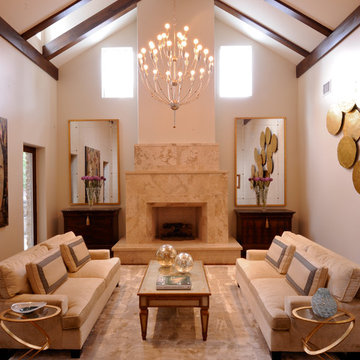 Montgomery Roth Architecture & Interior Design
Example of a large classic open concept and formal medium tone wood floor living room design in Houston with beige walls, no tv, a standard fireplace and a stone fireplace
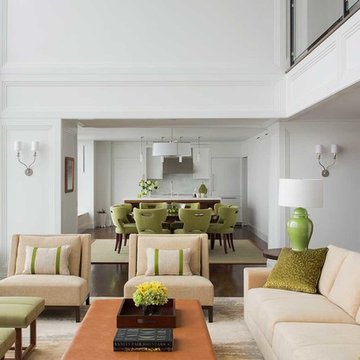
 Adams + Beasley Associates
A complete full gut remodel of a 4,000 sq ft two-story penthouse residence, this project featured one of a kind views of the Boston public garden and Beacon Hill. A large central gallery flooded with gorgeous diffused light through two full stories of window glass. Clean linear millwork details compliment the structural glass, steel and walnut balustrades and handrailings that grace the upper gallery, reading nook, and stairs. A bleached walnut wet bar with backlit honey onyx backsplash and floating star fire glass shelves illuminated the lower gallery. It was part of a larger motif, which resonated through each of the unique and separate living spaces, connecting them to the larger design intention.
A bleached walnut media room doubles as a fourth bedroom. It features a king size murphy bed seamlessly integrated into the full wall panel. A gracious shower in the adjoining bathroom, cleverly concealed behind an innocuous interior door, created a truly unique formal powder room that can reveal a full bath when the house is full of guests. A blend of warm wood, soft whites, and a palate of golds reflected in the stone (calacatta/onyx) textiles and wall coverings, this project demonstrates the powerful results of a consistent design intention, thoughtful engineering, and best practice construction as executed by our talented team of craftsmen and women.
Interior Design - Lewis Interiors
Photography - Eric Roth
Photographer: Eric Roth


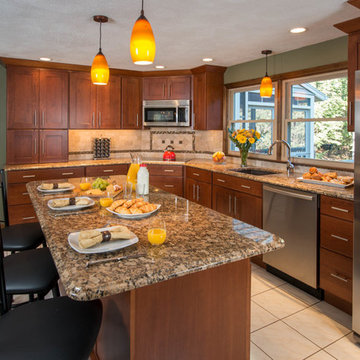 G. M. Roth Design Remodeling, Inc.
Example of a classic single-wall ceramic tile eat-in kitchen design in Manchester with a single-bowl sink, flat-panel cabinets, medium tone wood cabinets, granite countertops, multicolored backsplash, ceramic backsplash, stainless steel appliances and an island
 Cummings Architecture + Interiors
As seen on This Old House, photo by Eric Roth
Example of an ornate yellow three-story wood gable roof design in Boston
Example of an ornate yellow three-story wood gable roof design in Boston
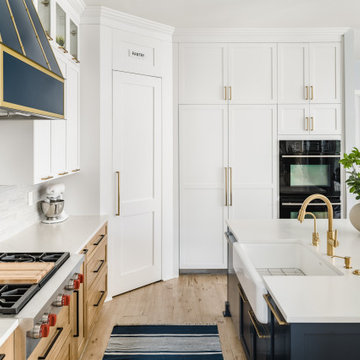
 Montgomery Roth Architecture & Interior Design
Example of a classic powder room design in Houston with furniture-like cabinets, white walls, an undermount sink, onyx countertops and black countertops
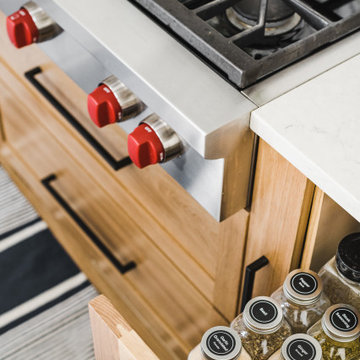
 Roth Design Co.
This multi user kitchen was remodeled for a large family with transitional coastal taste. An updated kitchen with better flow and accessibility was a breathe of fresh air. Organized additions were designed into the plans to maximize storage, usability and space.
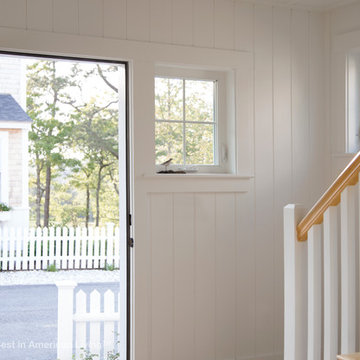
 Best in American Living
Photographer: Eric Roth
Project Team
Architect: Gordon Noseworthy
Builder: Bill Wennerberg
Interior Designer: Bill Wennerberg
Developer: Tony Green
Land Planner: Tony Green
Interior Merchandiser: Bill Wennerberg

Sponsored
Fredericksburg, OH

High Point Cabinets
Columbus' Experienced Custom Cabinet Builder | 4x Best of Houzz Winner
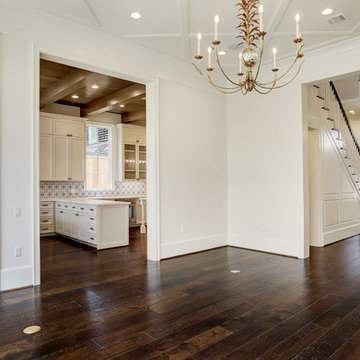 Montgomery Roth Architecture & Interior Design
Enclosed dining room - transitional dark wood floor and brown floor enclosed dining room idea in Houston with white walls

 DesignIY
Everything from Lowe's: Style Selections Mesa Rust 12x12 floor tile; Mesa beige 6x6 wall tile; Mesa mosaic; Bronze rope liner; 36" Allen & Roth Ryerson vanity; Allen & Roth desert gold granite vanity top with undermount bowl; Delta widespread faucet; American standard champion 4 stool; Sterling Accord tub and surround; Delta light bar; Allen & Roth medicine cabinet; Broan bath fan/light; Delta hardware
Designer: Marcus Lehman and Lowe's Specialist Team
Craftsmen: Creative Renovations
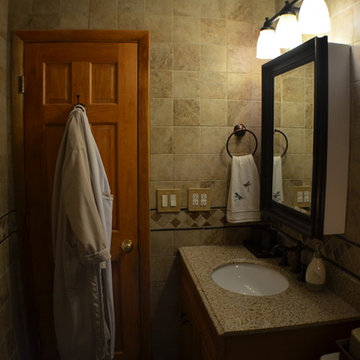 DesignIY
Everything from Lowe's: Style Selections Mesa Rust 12x12 floor tile; Mesa beige 6x6 wall tile; Mesa mosaic; Bronze rope liner; 36" Allen & Roth Ryerson vanity; Allen & Roth desert gold granite vanity top with undermount bowl; Delta widespread faucet; American standard champion 4 stool; Sterling Accord tub and surround; Delta light bar; Allen & Roth medicine cabinet; Broan bath fan/light; Delta hardware
Designer: Marcus Lehman and Lowe's Specialist Team
Craftsmen: Creative Renovations
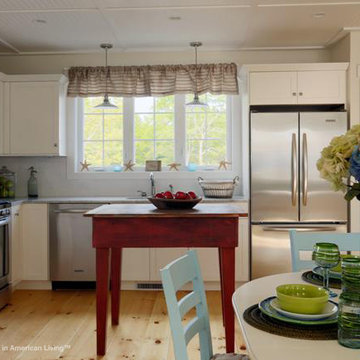
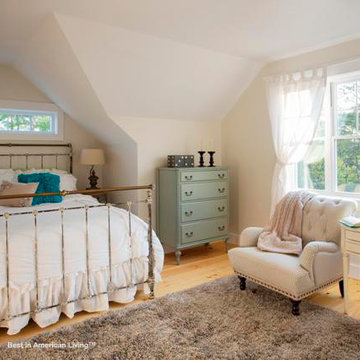 Best in American Living
Photographer: Eric Roth
Project Team
Architect: Gordon Noseworthy
Builder: Bill Wennerberg
Interior Designer: Bill Wennerberg
Developer: Tony Green
Land Planner: Tony Green
Interior Merchandiser: Bill Wennerberg


 Best in American Living
Photographer: Eric Roth
Project Team
Architect: Gordon Noseworthy
Builder: Bill Wennerberg
Interior Designer: Bill Wennerberg
Developer: Tony Green
Land Planner: Tony Green
Interior Merchandiser: Bill Wennerberg
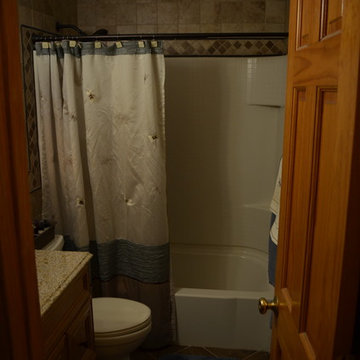 DesignIY
Everything from Lowe's: Style Selections Mesa Rust 12x12 floor tile; Mesa beige 6x6 wall tile; Mesa mosaic; Bronze rope liner; 36" Allen & Roth Ryerson vanity; Allen & Roth desert gold granite vanity top with undermount bowl; Delta widespread faucet; American standard champion 4 stool; Sterling Accord tub and surround; Delta light bar; Allen & Roth medicine cabinet; Broan bath fan/light; Delta hardware
Designer: Marcus Lehman and Lowe's Specialist Team
Craftsmen: Creative Renovations
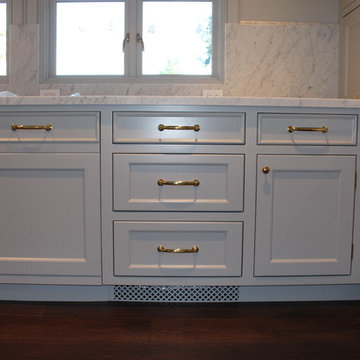
 Roth Wood Products
Kristen Roth Farnham
Enclosed kitchen - large traditional u-shaped dark wood floor enclosed kitchen idea in San Francisco with an undermount sink, flat-panel cabinets, white cabinets, granite countertops, white backsplash, stone slab backsplash, paneled appliances and an island
Enclosed kitchen - large traditional u-shaped dark wood floor enclosed kitchen idea in San Francisco with an undermount sink, flat-panel cabinets, white cabinets, granite countertops, white backsplash, stone slab backsplash, paneled appliances and an island
8