
Search results for "Gold stamping" in Home Design Ideas
 Tradition Outdoor Living

In Katy, Texas, Tradition Outdoor Living designed an outdoor living space, transforming the average backyard into a Texas Ranch-style retreat.
Entering this outdoor addition, the scene boasts Texan Ranch with custom made cedar Barn-style doors creatively encasing the recessed TV above the fireplace. Maintaining the appeal of the doors, the fireplace cedar mantel is adorned with accent rustic hardware. The 60” electric fireplace, remote controlled with LED lights, flickers warm colors for a serene evening on the patio. An extended hearth continues along the perimeter of living room, creating bench seating for all.
This combination of Rustic Taloka stack stone, from the fireplace and columns, and the polished Verano stone, capping the hearth and columns, perfectly pairs together enhancing the feel of this outdoor living room. The cedar-trimmed coffered beams in the tongue and groove ceiling and the wood planked stamped concrete make this space even more unique!
In the large Outdoor Kitchen, beautifully polished New Venetian Gold granite countertops allow the chef plenty of space for serving food and chatting with guests at the bar. The stainless steel appliances sparkle in the evening while the custom, color-changing LED lighting glows underneath the kitchen granite.
In the cooler months, this outdoor space is wired for electric radiant heat. And if anyone is up for a night of camping at the ranch, this outdoor living space is ready and complete with an outdoor bathroom addition!
 ALLIANCE CONCRETE LTD
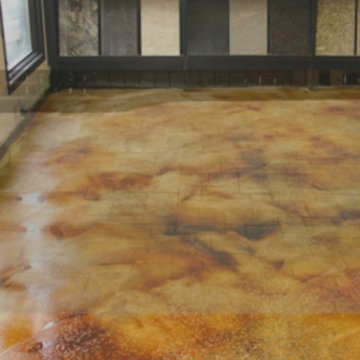
Inspiration for a timeless backyard stamped concrete patio remodel in Other with a pergola

 User
UserCustom designed and fabricated lounge chair in walnut with velvet upholstery.
Inspiration for a mid-sized mid-century modern medium tone wood floor, beige floor, shiplap ceiling and wallpaper living room remodel in Sacramento with beige walls, a wood stove, a metal fireplace and a wall-mounted tv
Inspiration for a mid-sized mid-century modern medium tone wood floor, beige floor, shiplap ceiling and wallpaper living room remodel in Sacramento with beige walls, a wood stove, a metal fireplace and a wall-mounted tv
Find the right local pro for your project
 Cal Green Remodeling

High end Hexagon gazebo in Morgan Hill California. This custom outdoor kitchen/ gazebo was custom designed to be functional and durable while matching the existing house to the T. It features a stylish hexagon shape accented with regal concrete pillars that match the main dwelling perfectly. This gazebo was built to last with its modern composite tile roof and streamline camouflage no drip gutter system that directs the rain into an underground drainage system.
 Carpentry with Integrity, Inc.
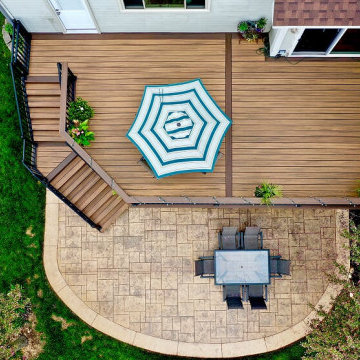
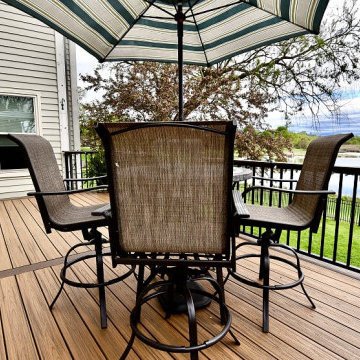
Stamped concrete patio with Trex Transcends decking, spiced rum boarder and havana gold interior, hidden fasteners, and Westbury aluminum rail w/ matching Trex drink cap.
 Carpentry with Integrity, Inc.
Stamped concrete patio with Trex Transcends decking, spiced rum boarder and havana gold interior, hidden fasteners, and Westbury aluminum rail w/ matching Trex drink cap.

 InnovationLand
A two-level pergola, circular firepit area and outdoor kitchen with a charcoal-gas combo grill star in this Houston patio addition designed for entertaining large crowds in style.
"The client was an attorney with a passion for cooking and entertaining," says the project's principal designer, Lisha Maxey of LGH Designs. "Her main objective with this space was to create a large area for 10 to 20 guests, including seating and the prep and cooking of meals."
Located in the backyard of the client's home in Spring, TX, this beautiful outdoor living and entertaining space includes a 28-by-12-foot patio with Fantastico silver travertine tile flooring, arranged in a Versailles pattern. The walkway is Oklahoma wister flagstone.
Providing filtered shade for the patio is a two-level pergola of treated pine stained honey gold. The larger, higher tier is about 18 by 10 feet; the smaller, lower tier is about 10 feet square.
"We covered the entire pergola with Lexan - a high-quality, clear acrylic sheet that provides protection from the sun, heat and rain," says Outdoor Homescapes of Houston owner Wayne Franks.
Beneath the lower tier of the pergola sits an L-shaped, 12-by-9-foot outdoor kitchen island faced with Carmel Country ledgestone. The island houses a Fire Magic® combination charcoal-gas grill and lowered power burner, a Pacific Living countertop pizza oven and a stainless steel RCS trash drawer and sink. The countertops and raised bar are Fantastico silver travertine (18-square-inch tiles) and the backsplash is real quartz.
"The most unique design item of this kitchen area is the hexagon/circular table we added to the end of the long bar," says Lisha. This enabled the client to add seating for her dining guests."
Under the higher, larger tier of the pergola is a seating area, made up of a coffee table and espresso-colored rattan sofa and club chairs with spring-green-and-white cushions.
"Lighting also plays an important role in this space, since the client often entertains in the evening," says Wayne. Enter the chandelier over the patio seating arrangement and - over the outdoor kitchen - pendant lamps and an industrial-modern ceiling fan with a light fixture in the center. "It's important to layer your lighting for ambiance, security and safety - from an all-over ambient light that fills the space to under-the-counter task lighting for food prep and cooking to path and retaining wall lighting."
Off the patio is a transition area of crushed granite and floating flagstone pavers, leading to a circular firepit area of stamped concrete.
At the center of this circle is the standalone firepit, framed at the back by a curved stone bench. The walls of the bench and column bases for the pergola, by the way, are the same ledgestone as the kitchen island. The top slab on the bench is a hearth piece of manmade stone.
"I think the finish materials blend with the home really well," says Wayne. "We met her objectives of being able to entertain with 10 to 12 to 20 people at one time and being able to cook with charcoal and gas separately in one unit. And of course, the project was on time, on budget."
"It is truly a paradise," says client Carvanna Cloud in her Houzz review of the project. "They listened to my vision and incorporated their expertise to create an outdoor living space just perfect for me and my family!"

Sponsored
Columbus, OH
Free consultation for landscape design!

Peabody Landscape Group
Columbus' Reliable Landscape Design & Contracting
 Carpentry with Integrity, Inc.
Stamped concrete patio with Trex Transcends decking, spiced rum boarder and havana gold interior, hidden fasteners, and Westbury aluminum rail w/ matching Trex drink cap.
 User

UserCustom designed and fabricated lounge chair in walnut with velvet upholstery. Complimenting sofas in merino wool. Clients artworks and accessories. Reclaimed vintage tables and dining chairs. Custom fabricated milled oversized area rug.
 User

UserSilk wallpaper by Phillip Jeffries, Custom upholstered banquette seating with Kravet, concrete and walnut table with walnut and nylon weave chairs by Brownstone Furniture.
 Logan Sapphire Home Staging

Large trendy front yard stamped concrete patio photo in New York with a pergola
 User

UserVisual Comfort pendant and sconce, custom Kelly Brothers painting in turquoise, walnut casework, upholstered ench seating.
Entryway - mid-sized mid-century modern medium tone wood floor, beige floor and shiplap ceiling entryway idea in Sacramento with blue walls and a metal front door
Entryway - mid-sized mid-century modern medium tone wood floor, beige floor and shiplap ceiling entryway idea in Sacramento with blue walls and a metal front door
 Betz Pools Limited

Planting beds along the length of the retaining wall add colour and texture which helps to soften the hardscapes. As the shrubs fill out they will provide a protective barrier along the top of the wall. The dark earth tones of the custom Gold Pebble vinyl liner look striking against the black basalt coping, while the shades of beige and grey in the architectural stamped concrete deck complete the palette.

Sponsored
Fredericksburg, OH

High Point Cabinets
Columbus' Experienced Custom Cabinet Builder | 4x Best of Houzz Winner
 Logan Sapphire Home Staging

Patio - large contemporary front yard stamped concrete patio idea in New York with a pergola
 The Mansion
Interior Designer Rhonda Staley, IIDA
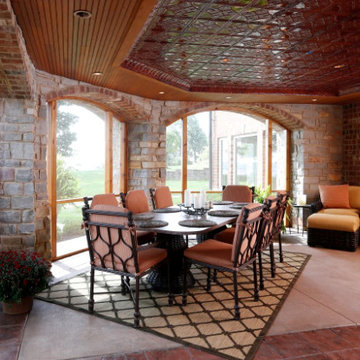
Example of a huge transitional courtyard stamped concrete and rectangular pool design in Cedar Rapids
Example of a huge transitional courtyard stamped concrete and rectangular pool design in Cedar Rapids
 Betz Pools Limited

The massive undulating lot gives a spacious open feeling to the yard, while the focal point is a 16’ x 36’ vinyl liner pool surrounded by a spacious deck in architectural stamped concrete. The contrasting black Wiarton flagstone coping helps to define the simple clean lines of the design.
 Studio Talo Architecture
Douglas Snider
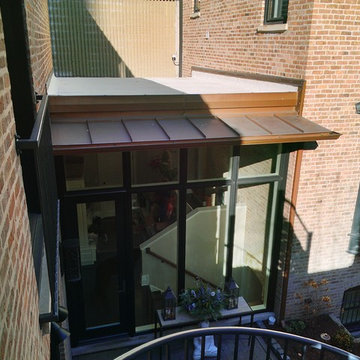
Elegant courtyard stamped concrete patio photo in Chicago with no cover
Elegant courtyard stamped concrete patio photo in Chicago with no cover


 Betz Pools Limited
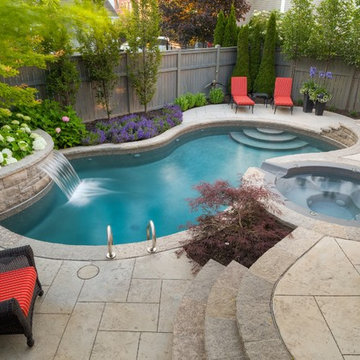
Twin sets of stairs lead down to the 13 x 24 vinyl pool. Since space is at a premium, the pool has custom vinyl over steel curved “wedding cake” walk-in steps instead of the normal moulded fibreglass steps. This leaves enough additional deck space for two chaise lounges.
 Betz Pools Limited

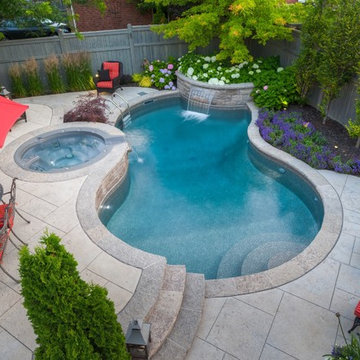
The backyard’s low maintenance deck of architectural stamped concrete is beautifully complemented by the curving lines of the Wiarton pebble top stone coping. The soothing sounds of the spillover spa and sheer descent waterfall help to create a tranquil atmosphere.
 Betz Pools Limited
The backyard’s low maintenance deck of architectural stamped concrete is beautifully complemented by the curving lines of the Wiarton pebble top stone coping. The soothing sounds of the spillover spa and sheer descent waterfall help to create a tranquil atmosphere.
6