
Search results for "Gold standard" in Home Design Ideas

 Simply Home Decorating
We moved away from our usual light, airy aesthetic toward the dark and dramatic in this formal living and dining space located in a spacious home in Vancouver's affluent West Side neighborhood. Deep navy blue, gold and dark warm woods make for a rich scheme that perfectly suits this well appointed home. Interior Design by Lori Steeves of Simply Home Decorating. Photos by Tracey Ayton Photography.

 Erin E. Kaiser, Kaiser Real Estate Sales, Inc
The Cottages at Lagoon Pass is a 16 units development that sits on Little Lagoon (across the street from the beach) in Gulf Shores, Al with pier, boat slips, and pool. Each home will be built to Fortified Gold Standard and will be finished with Distinctive Plank Floors, Granite Counter Tops, Custom Tile Shower, Custom Cabinets and much more.
Photographer: Shawn Seals, Fovea 360, LLC

 Thompson Design & Associates, LLC
Ron Ruscio Photography
Living room - traditional carpeted living room idea in Denver with beige walls, a standard fireplace and a stone fireplace
Living room - traditional carpeted living room idea in Denver with beige walls, a standard fireplace and a stone fireplace
Find the right local pro for your project

 Isla Homes
SeaThru is a new, waterfront, modern home. SeaThru was inspired by the mid-century modern homes from our area, known as the Sarasota School of Architecture.
This homes designed to offer more than the standard, ubiquitous rear-yard waterfront outdoor space. A central courtyard offer the residents a respite from the heat that accompanies west sun, and creates a gorgeous intermediate view fro guest staying in the semi-attached guest suite, who can actually SEE THROUGH the main living space and enjoy the bay views.
Noble materials such as stone cladding, oak floors, composite wood louver screens and generous amounts of glass lend to a relaxed, warm-contemporary feeling not typically common to these types of homes.
Photos by Ryan Gamma Photography

 GOODFELLAS CONSTRUCTION
Beautiful large modern kitchen design with stainless steel appliances and dark tone cabinets.
Open concept kitchen - mid-sized modern l-shaped marble floor open concept kitchen idea in Los Angeles with a double-bowl sink, beaded inset cabinets, dark wood cabinets, marble countertops, ceramic backsplash, stainless steel appliances, no island and gray backsplash
Open concept kitchen - mid-sized modern l-shaped marble floor open concept kitchen idea in Los Angeles with a double-bowl sink, beaded inset cabinets, dark wood cabinets, marble countertops, ceramic backsplash, stainless steel appliances, no island and gray backsplash

 Elizabeth Krueger Design
Mike Schwartz
Example of a large trendy open concept dark wood floor living room design in Chicago with white walls, a standard fireplace and no tv
Example of a large trendy open concept dark wood floor living room design in Chicago with white walls, a standard fireplace and no tv
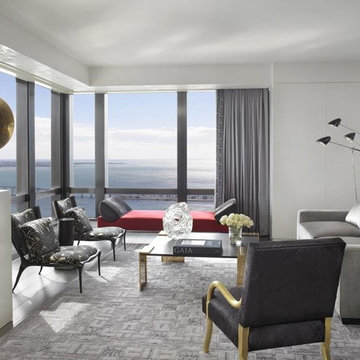
 Mattaliano
Frank #4 Rockefeller Chair by Mattaliano
Dimensions: 26"W x 29"D x 35"H x 17.75" SH x 22"AH
Available Finishes: Standard Oak & Walnut
Leaf - 22k yellow Gold, 12k White Gold
Cushion Content: Dacron and foam over hand-tied coil springs
Interior Design by Hinojosa Poggi Design Studio

Sponsored
Westerville, OH

Custom Home Works
Franklin County's Award-Winning Design, Build and Remodeling Expert
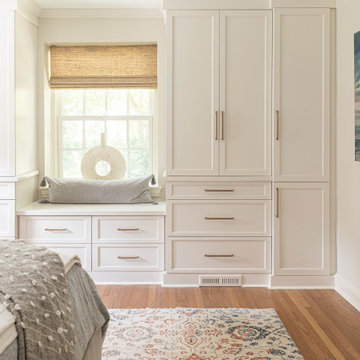
 Gardner/Fox Associates, Inc
Gardner/Fox designed and updated this home's master and third-floor bath, as well as the master bedroom. The first step in this renovation was enlarging the master bathroom by 25 sq. ft., which allowed us to expand the shower and incorporate a new double vanity. Updates to the master bedroom include installing a space-saving sliding barn door and custom built-in storage (in place of the existing traditional closets. These space-saving built-ins are easily organized and connected by a window bench seat. In the third floor bath, we updated the room's finishes and removed a tub to make room for a new shower and sauna.

 BRC Remodeling Group
New Venetian Gold Granite counters, Porcelain under-mount sink, Ceramic tile floor in Salerno-SL81 broken joint pattern, Killim Beige, Mocha Maple custom cut cabinets, Standard tile surround 3 wall alcove tub shower combination.

 Bark House
Standard Grade
Thickness: ½” minimum to 7/8” maximum
Width: Random widths from 6” minimum to 48” maximum
Length: 13”, 18”, or 26”.
Custom sizing available
Certified Kiln Dried and Heat Sterilized
Precision Squared for Ease in Installation
FSC Controlled Wood or FSC 100% Pure
Cradle to Cradle Gold CM Certified for exterior use
Automatic Full LEED Point Qualifier
ASTM E-84 -05 Class B Fire Rating
Meets California VOC Emission Standards
No Minimum Order Required

 Illinois Granite & Marble Ltd.
Krzysztof Hotlos
Elegant formal carpeted living room photo in Chicago with a stone fireplace and a standard fireplace
Elegant formal carpeted living room photo in Chicago with a stone fireplace and a standard fireplace

 Betsy Bassett Interiors
Entry to Master Bedroom
Huge transitional master dark wood floor and brown floor bedroom photo in Boston with beige walls, a standard fireplace and a stone fireplace
Huge transitional master dark wood floor and brown floor bedroom photo in Boston with beige walls, a standard fireplace and a stone fireplace

 Peruri Design Company
Living room - mid-sized transitional formal and enclosed medium tone wood floor living room idea in San Francisco with pink walls, a standard fireplace, a stone fireplace and no tv

Sponsored
Columbus, OH

Wannemacher Interiors
Customized Award-Winning Interior Design Solutions in Franklin Cnty OH

 MIGNON HERVEY DESIGN LLC
Example of a large transitional u-shaped dark wood floor and black floor kitchen pantry design in New Orleans with flat-panel cabinets, white cabinets, quartz countertops, gray backsplash, marble backsplash and brown countertops
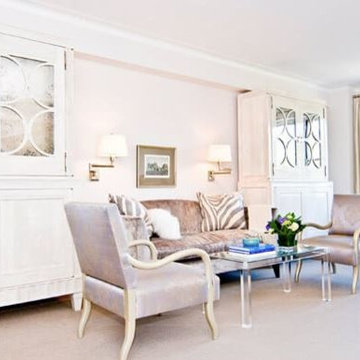 Mattaliano
Frank #4 Rockefeller Chair by Mattaliano
Dimensions: 26"W x 29"D x 35"H x 17.75" SH x 22"AH
Available Finishes: Standard Oak & Walnut
Leaf - 22k yellow Gold, 12k White Gold
Cushion Content: Dacron and foam over hand-tied coil springs
Interior Design by: J. Logan Interiors

 Elizabeth Kohn Design
Example of a large transitional open concept carpeted living room design in New York with white walls, a standard fireplace, a stone fireplace and no tv

 Homegrown Decor, LLC
Homegrown Decor, Interior Design; Angie Seckinger, Photography
Inspiration for a timeless formal and enclosed dark wood floor living room remodel in DC Metro with gray walls, a standard fireplace and no tv
Inspiration for a timeless formal and enclosed dark wood floor living room remodel in DC Metro with gray walls, a standard fireplace and no tv

Sponsored
Fredericksburg, OH

High Point Cabinets
Columbus' Experienced Custom Cabinet Builder | 4x Best of Houzz Winner

 Whitehall Homes
Inspiration for a large timeless formal and enclosed dark wood floor living room remodel with a standard fireplace, a wood fireplace surround, no tv and yellow walls
 Elizabeth Krueger Design
Mike Schwartz
Family room - eclectic open concept dark wood floor family room idea in Chicago with white walls, a standard fireplace and no tv
Family room - eclectic open concept dark wood floor family room idea in Chicago with white walls, a standard fireplace and no tv

 Salt Box Homes Inc.
Inspiration for a transitional enclosed dark wood floor and brown floor living room remodel in Toronto with gray walls, a standard fireplace and a brick fireplace
82