
Search results for "Gold standard" in Home Design Ideas

 Simply Home Decorating
We moved away from our usual light, airy aesthetic toward the dark and dramatic in this formal living and dining space located in a spacious home in Vancouver's affluent West Side neighborhood. Deep navy blue, gold and dark warm woods make for a rich scheme that perfectly suits this well appointed home. Interior Design by Lori Steeves of Simply Home Decorating. Photos by Tracey Ayton Photography.

 Tulip Hardwood Floors
Chambers + Chambers Architects
Example of a mid-sized trendy formal and enclosed light wood floor living room design in San Francisco with beige walls, a standard fireplace, a wood fireplace surround and no tv
Example of a mid-sized trendy formal and enclosed light wood floor living room design in San Francisco with beige walls, a standard fireplace, a wood fireplace surround and no tv

 H2 Design Studio
Photos by H2 Design Studio
Family room - large transitional open concept light wood floor family room idea in Calgary with beige walls, a standard fireplace, a tile fireplace and a wall-mounted tv
Family room - large transitional open concept light wood floor family room idea in Calgary with beige walls, a standard fireplace, a tile fireplace and a wall-mounted tv
Find the right local pro for your project

Trendy light wood floor living room photo in Miami with beige walls, a standard fireplace and a brick fireplace

 Décor Aid
With a restrained hand, out interior designer set about bringing a new life in our clients petite apartment while also introducing easy to maintain, durable surfaces and furnishings as they love to entertain and have a lively St. Bernard. And as they had an extensive book collection and a single three-foot wide closet, the key challenge here was to make the best use of the entire space while injecting it with charming whimsy.
After falling in love with our designer’s presentation, our clients went for a complete apartment overhaul and started from scratch. Since the space is small, our designer Anna S. wanted to create an urgent sense of vibrancy without coming off as too heavy handed. So she worked in expressive colors and decorative extras in small doses for subtle impact.
Starting the project by changing several of the unit’s light fixtures for brighter, more minimal styles, Anna surveyed the apartment room to room to devise clever storage solutions that are easy on the eye.
As they have friends over often, Anna created a warm and inviting living room boasting a slightly feminine take on mid-century modern layered with colorful pillows, patterned rugs, and eclectic art that doesn’t take over the apartment.
In the kitchen, she added a strong yet gender neutral burlap wallpaper, floating wooden shelves, and new plumbing fixtures that were more sophisticated than the original, standard ones in place.
However, our favorite part of the apartment is the moody, statement-making foyer. Though it was a long and narrow barely used, neglected space, Anna brought in wallpaper from Tempaper that features a matte black background covered with gold bird and floral illustrations, and added a long row of black glass cabinets and several large gold mirrors for an added sense of glamorous drama and an extra amount of storage space to boot.

 SMG Construction
http://danahoff.com/
Example of a beach style formal and open concept living room design with white walls, a standard fireplace and a tile fireplace
Example of a beach style formal and open concept living room design with white walls, a standard fireplace and a tile fireplace


Sponsored
Columbus, OH

Hope Restoration & General Contracting
Columbus Design-Build, Kitchen & Bath Remodeling, Historic Renovations

 Shari Pellows Interiors
Michael J. Lee
Living room - large transitional formal and open concept dark wood floor and brown floor living room idea in Boston with beige walls, a standard fireplace, a plaster fireplace and a wall-mounted tv
Living room - large transitional formal and open concept dark wood floor and brown floor living room idea in Boston with beige walls, a standard fireplace, a plaster fireplace and a wall-mounted tv
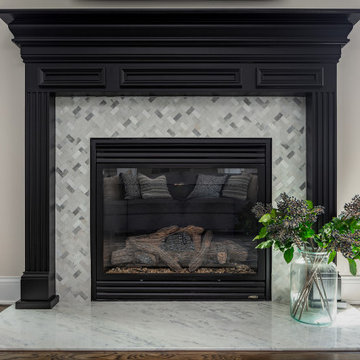
 The Cleary Company
Fireplace remodel included new hearth, tile surround and painting existing wood mantle and surround.
Transitional medium tone wood floor and brown floor living room photo in Columbus with a standard fireplace and a tile fireplace
Transitional medium tone wood floor and brown floor living room photo in Columbus with a standard fireplace and a tile fireplace

 cityhomeCOLLECTIVE
Example of a mid-sized eclectic slate floor and gray floor great room design in Salt Lake City with white walls, a standard fireplace and a plaster fireplace

Living room - traditional formal beige floor living room idea with beige walls and a standard fireplace

 Elizabeth Krueger Design
Mike Schwartz
Inspiration for a contemporary open concept dark wood floor living room remodel in Chicago with white walls, a standard fireplace and no tv
Inspiration for a contemporary open concept dark wood floor living room remodel in Chicago with white walls, a standard fireplace and no tv

 Hofmann Design Build, Inc.
Enclosed dining room - traditional dark wood floor enclosed dining room idea in New York with a standard fireplace, a brick fireplace and beige walls



Dining room - transitional dark wood floor and brown floor dining room idea in Philadelphia with beige walls, a standard fireplace and a brick fireplace

 Daniel Conlon Architects
Fairfield County Award Winning Architect
Example of a large classic dark wood floor sunroom design in New York with a standard ceiling and no fireplace
Example of a large classic dark wood floor sunroom design in New York with a standard ceiling and no fireplace

 Mohawk Flooring
Fox Broadcasting 2016
Example of a large island style open concept and formal dark wood floor and brown floor living room design in Atlanta with green walls, a standard fireplace, a plaster fireplace and no tv
Example of a large island style open concept and formal dark wood floor and brown floor living room design in Atlanta with green walls, a standard fireplace, a plaster fireplace and no tv
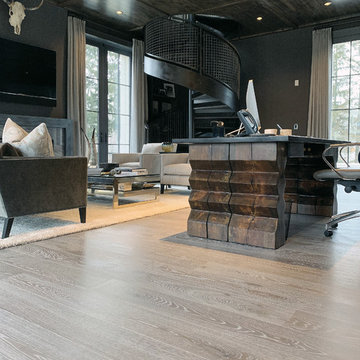
 Signature Innovations LLC
Always at the forefront of style, this Chicago Gold Coast home is no exception. Crisp lines accentuate the bold use of light and dark hues. The white cerused grey toned wood floor fortifies the contemporary impression. Floor: 7” wide-plank Vintage French Oak | Rustic Character | DutchHaus® Collection smooth surface | nano-beveled edge | color Rock | Matte Hardwax Oil. For more information please email us at: sales@signaturehardwoods.com

Sponsored
Columbus, OH

Wannemacher Interiors
Customized Award-Winning Interior Design Solutions in Franklin Cnty OH

Living room - large transitional enclosed medium tone wood floor living room idea in Kansas City with gray walls, a standard fireplace, a stone fireplace and no tv

 Marc Rutenberg Homes
Example of a small transitional formal and open concept slate floor living room design in Tampa with beige walls, a standard fireplace and a tile fireplace
Example of a small transitional formal and open concept slate floor living room design in Tampa with beige walls, a standard fireplace and a tile fireplace

 Petersen Design Associates, LLC
Mid-sized transitional formal and enclosed medium tone wood floor living room photo in San Francisco with gray walls, a standard fireplace, a stone fireplace and no tv
83