
Search results for "Gold standard" in Home Design Ideas

 Woodmaster Kitchens
This transitional style hall bathroom design in Grosse Pointe has everything you need in a compact, stylish space. This bathroom is ideal for a kids' bath or guest bathroom, with a Medallion Cabinetry Gold vanity cabinet in a gray finish, complemented by chrome hardware and a Cambria quartz countertop. The spacious vanity offers plenty of storage along with two rectangular sinks and single lever Delta faucets. Two unique mirrors sit above the sinks, along with wall sconces offering light over the mirrors. An American Standard toilet is tucked away next to the vanity cabinet. The bathroom includes an American Standard 30" x 60" Princeton bathtub. Virginia Tile white subway tile frames the combination bathtub/shower, and the porcelain wood effect tile floor adds charm to the design.

 SDG Architecture, Inc.
Bernard Andre'
Large transitional open concept medium tone wood floor family room photo in San Francisco
Large transitional open concept medium tone wood floor family room photo in San Francisco
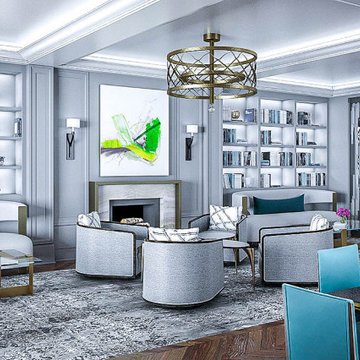
 Audio Visual Design Group
These luxury apartments situated in Chicago’s historic Gold Coast sets the standard for city living. Impeccable details that blur the line between timeless and modern include audio visual solutions from AVDG.
Some of the elegant features and amenities that residents of No9 Walton enjoy include a fully equipped fitness center, a large meeting room, and recessed lighting throughout.
Find the right local pro for your project

 Design on Main
Mid-sized elegant open concept marble floor living room library photo with white walls, a standard fireplace and a tile fireplace

 Diane Boyer Interiors, LLC
Example of a mid-sized ornate master light wood floor and beige floor bedroom design in Phoenix with blue walls, a standard fireplace and a stone fireplace
 Audio Visual Design Group
These luxury apartments situated in Chicago’s historic Gold Coast sets the standard for city living. Impeccable details that blur the line between timeless and modern include audio visual solutions from AVDG.
Some of the elegant features and amenities that residents of No9 Walton enjoy include a fully equipped fitness center, a large meeting room, and recessed lighting throughout.
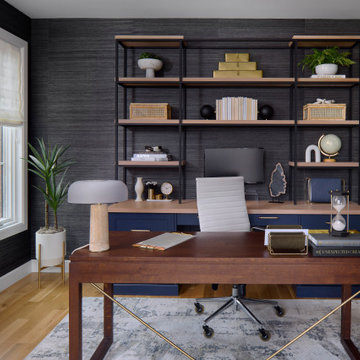
 E+E Design Consulting
Study room - large transitional freestanding desk wallpaper, medium tone wood floor and brown floor study room idea in Denver with a standard fireplace, gray walls and a tile fireplace

Sponsored
Columbus, OH

Structural Remodeling
Franklin County's Heavy Timber Specialists | Best of Houzz 2020!

 DKOR Interiors Inc.- Interior Designers Miami, FL
Miami Interior Designers - Residential Interior Design Project in Fort Lauderdale, FL. A classic Mediterranean home turns Contemporary by DKOR Interiors.
Photo: Alexia Fodere
Interior Design by Miami and Ft. Lauderdale Interior Designers, DKOR Interiors.
www.dkorinteriors.com
 Woodmaster Kitchens
This transitional style hall bathroom design in Grosse Pointe has everything you need in a compact, stylish space. This bathroom is ideal for a kids' bath or guest bathroom, with a Medallion Cabinetry Gold vanity cabinet in a gray finish, complemented by chrome hardware and a Cambria quartz countertop. The spacious vanity offers plenty of storage along with two rectangular sinks and single lever Delta faucets. Two unique mirrors sit above the sinks, along with wall sconces offering light over the mirrors. An American Standard toilet is tucked away next to the vanity cabinet. The bathroom includes an American Standard 30" x 60" Princeton bathtub. Virginia Tile white subway tile frames the combination bathtub/shower, and the porcelain wood effect tile floor adds charm to the design.

 Lux Decor
Angela Auclair
Example of a large transitional open concept white floor living room design in Montreal with gray walls, a standard fireplace, a plaster fireplace and a tv stand
Example of a large transitional open concept white floor living room design in Montreal with gray walls, a standard fireplace, a plaster fireplace and a tv stand

 Amrami Design + Build
Photo Credit:
Aimée Mazzenga
Family room - large transitional enclosed medium tone wood floor family room idea in Chicago with a standard fireplace, a metal fireplace, gray walls and no tv
Family room - large transitional enclosed medium tone wood floor family room idea in Chicago with a standard fireplace, a metal fireplace, gray walls and no tv

 Haus Interior Design
Photography by Stacy Zarin
Example of a huge transitional formal and open concept dark wood floor and brown floor living room design in DC Metro with gray walls, a standard fireplace, a stone fireplace and no tv
Example of a huge transitional formal and open concept dark wood floor and brown floor living room design in DC Metro with gray walls, a standard fireplace, a stone fireplace and no tv

 David Scott Parker Architects Llc
Durston Saylor
Mid-sized elegant enclosed light wood floor living room photo in New York with a music area, multicolored walls, a standard fireplace, a stone fireplace and no tv
Mid-sized elegant enclosed light wood floor living room photo in New York with a music area, multicolored walls, a standard fireplace, a stone fireplace and no tv

Sponsored
Westerville, OH

Custom Home Works
Franklin County's Award-Winning Design, Build and Remodeling Expert

 Bella Designs Studio
Ansel Olson Photography.
Made Goods (side table)
Lee Industries (sectional, ottoman, bongo stools)
Galbraith (stool and chair fabric)
Donghia, S Harris, Duralee (pillow fabric)


 designstiles
Transitional Living Room with custom drapery and custom accent pillows.
Large transitional formal and enclosed light wood floor and brown floor living room photo in Los Angeles with white walls, a standard fireplace, a tile fireplace and no tv
Large transitional formal and enclosed light wood floor and brown floor living room photo in Los Angeles with white walls, a standard fireplace, a tile fireplace and no tv

 User
Inspiration for a contemporary formal living room remodel in Toronto with a standard fireplace and a brick fireplace

Sponsored
Sunbury, OH

J.Holderby - Renovations
Franklin County's Leading General Contractors - 2X Best of Houzz!

 New Style Cabinets
Mike Crews Photography
Inspiration for a contemporary formal dark wood floor and brown floor living room remodel in Chicago with brown walls, a standard fireplace and no tv
Inspiration for a contemporary formal dark wood floor and brown floor living room remodel in Chicago with brown walls, a standard fireplace and no tv
 Lux Decor
Angela Auclair
Large transitional open concept white floor living room photo in Montreal with gray walls, a standard fireplace, a plaster fireplace and a tv stand
Large transitional open concept white floor living room photo in Montreal with gray walls, a standard fireplace, a plaster fireplace and a tv stand

 Knilans' Furniture & Interiors
For more information contact Knilans' Furniture & Interiors at 563-322-0903 or knilans@knilansfurniture.com.
Example of a large transitional formal and open concept dark wood floor and brown floor living room design in Chicago with gray walls, a standard fireplace, a wood fireplace surround and no tv
Example of a large transitional formal and open concept dark wood floor and brown floor living room design in Chicago with gray walls, a standard fireplace, a wood fireplace surround and no tv
87