
Search results for "Gold standard" in Home Design Ideas

 St. Romain Interiors
Living room - mid-sized cottage open concept light wood floor and beige floor living room idea in New Orleans with white walls, a wall-mounted tv, a standard fireplace and a brick fireplace

 Design on Main
Inspiration for a mid-sized timeless open concept marble floor living room library remodel with white walls, a standard fireplace and a tile fireplace

 PS & Daughters
Example of a transitional medium tone wood floor and brown floor family room design in Philadelphia with a music area, a standard fireplace and a wood fireplace surround
Find the right local pro for your project
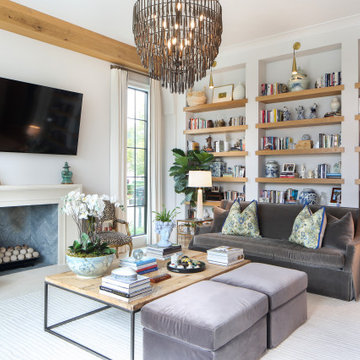
 Lionel F Bailey AIA Architect LLC
This Baton Rouge home, in The Settlement at Willow Grove, has a style inspired by a California Coastal vocabulary. It is a 2-story with 3 bedrooms, 2 full baths and a powder room. The square footage for the conditioned spaces is 4,340 sq ft and the total under roof is 5,343 sq ft. It is designed with the main living spaces having views and access to a comfortable side porch, patio and pool. The exterior style is cleverly woven into the interior design with architectural detailing and choices in finishes, fixtures and furnishings.
As you enter the home through a steel and glass door unit, the coffered ceiling foyer opens to a stair and then leads you down a hallway with white oak beams that becomes the main circulation spine to most of the first-floor spaces in the house. One of those unique spaces is the wet bar that is integrated into a space below the stairs in such a way that the steps are expressed in the ceiling design.
The kitchen, dining and living room form a great room with each space defined by white oak beams supported by corbelled pilasters. White oak accents are implemented throughout this area in cabinetry and in floating shelves on one entire wall in the living room. The kitchen features a large island and provides serving access to the side porch through counter height sliding window units. Access is also provided to a spacious butler pantry behind the kitchen.
Along the main hallway, one can access the garage, a drop off area and the laundry room. Further down around the corner you’ll find the master suite with a beautifully appointed bathroom featuring a footed tub as the focal point with views through a large window to a small, landscaped area. The his and her closet is designed for each’s needs with an island.
Upstairs you’ll find a large landing that can also serve as an exercise area and then find 2 more bedrooms, which share a bathroom. One of the bedrooms serves as a study but can also become a bedroom when needed with a murphy bed. This study/bedroom cantilevers off the corner of the house, providing spectacular views through a spray of windows to a community park down the street. A large playroom accessed of the landing is provided for family fun.

 Lux Decor
Angela Auclair
Inspiration for a large transitional open concept white floor living room remodel in Montreal with a standard fireplace, a plaster fireplace, gray walls and a tv stand
Inspiration for a large transitional open concept white floor living room remodel in Montreal with a standard fireplace, a plaster fireplace, gray walls and a tv stand

 Vincere, Ltd.
Living room - large transitional formal and enclosed dark wood floor living room idea in Chicago with beige walls, a standard fireplace, a wood fireplace surround and no tv


Sponsored
Columbus, OH

Hope Restoration & General Contracting
Columbus Design-Build, Kitchen & Bath Remodeling, Historic Renovations

 Space10 Interiors
Inspiration for a transitional carpeted and beige floor bedroom remodel in San Francisco with beige walls

 Woodharbor Custom Cabinetry
Madison door, Standard Hip profile, Slab drawer front, Simply White enamel.
Example of a large transitional u-shaped medium tone wood floor and brown floor eat-in kitchen design in DC Metro with an undermount sink, flat-panel cabinets, white cabinets, marble countertops, white backsplash, marble backsplash, stainless steel appliances, an island and white countertops
Example of a large transitional u-shaped medium tone wood floor and brown floor eat-in kitchen design in DC Metro with an undermount sink, flat-panel cabinets, white cabinets, marble countertops, white backsplash, marble backsplash, stainless steel appliances, an island and white countertops

 PlaidFox Studio
Photo Credits: Tracey Ayton
Inspiration for a small 1960s u-shaped dark wood floor enclosed kitchen remodel in Vancouver with a double-bowl sink, flat-panel cabinets, medium tone wood cabinets, quartzite countertops, white backsplash, stone slab backsplash, stainless steel appliances and no island
Inspiration for a small 1960s u-shaped dark wood floor enclosed kitchen remodel in Vancouver with a double-bowl sink, flat-panel cabinets, medium tone wood cabinets, quartzite countertops, white backsplash, stone slab backsplash, stainless steel appliances and no island

 Woodmaster Kitchens
This transitional style hall bathroom design in Grosse Pointe has everything you need in a compact, stylish space. This bathroom is ideal for a kids' bath or guest bathroom, with a Medallion Cabinetry Gold vanity cabinet in a gray finish, complemented by chrome hardware and a Cambria quartz countertop. The spacious vanity offers plenty of storage along with two rectangular sinks and single lever Delta faucets. Two unique mirrors sit above the sinks, along with wall sconces offering light over the mirrors. An American Standard toilet is tucked away next to the vanity cabinet. The bathroom includes an American Standard 30" x 60" Princeton bathtub. Virginia Tile white subway tile frames the combination bathtub/shower, and the porcelain wood effect tile floor adds charm to the design.

 Nicole Benveniste Interior Design
Lily Dong photography
Small transitional formal and enclosed carpeted and beige floor living room photo in San Francisco with beige walls, a standard fireplace, a wood fireplace surround and no tv
Small transitional formal and enclosed carpeted and beige floor living room photo in San Francisco with beige walls, a standard fireplace, a wood fireplace surround and no tv
 Lux Decor
Angela Auclair
Example of a large transitional open concept white floor living room design in Montreal with a standard fireplace, a plaster fireplace, gray walls and a tv stand
Example of a large transitional open concept white floor living room design in Montreal with a standard fireplace, a plaster fireplace, gray walls and a tv stand

Sponsored
Columbus, OH
Hope Restoration & General Contracting
Columbus Design-Build, Kitchen & Bath Remodeling, Historic Renovations

Living room - small scandinavian formal and enclosed dark wood floor and brown floor living room idea in New York with black walls, a standard fireplace, a stone fireplace and no tv

 Geneva Cabinet
This main laundry room on the first floor features Medallion Cabinetry with Gold Standard construction in Maple.
Inspiration for a timeless laundry room remodel in Milwaukee
Inspiration for a timeless laundry room remodel in Milwaukee
 Lux Decor
Angela Auclair
Inspiration for a large transitional open concept white floor living room remodel in Montreal with a standard fireplace, a plaster fireplace, gray walls and a tv stand
Inspiration for a large transitional open concept white floor living room remodel in Montreal with a standard fireplace, a plaster fireplace, gray walls and a tv stand
 Design on Main
Living room library - mid-sized traditional open concept marble floor living room library idea with white walls, a standard fireplace and a tile fireplace


 Lux Decor
Angela Auclair
Living room - large transitional open concept white floor living room idea in Montreal with gray walls, a standard fireplace, a plaster fireplace and a tv stand
Living room - large transitional open concept white floor living room idea in Montreal with gray walls, a standard fireplace, a plaster fireplace and a tv stand
 Lux Decor
Angela Auclair
Example of a large transitional open concept white floor living room design in Montreal with gray walls, a standard fireplace, a plaster fireplace and a tv stand
Example of a large transitional open concept white floor living room design in Montreal with gray walls, a standard fireplace, a plaster fireplace and a tv stand
 Lux Decor
Angela Auclair
Large transitional open concept white floor living room photo in Montreal with a standard fireplace, a plaster fireplace, gray walls and a tv stand
Large transitional open concept white floor living room photo in Montreal with a standard fireplace, a plaster fireplace, gray walls and a tv stand
90