
Search results for "Gold standard" in Home Design Ideas

 TileBar
Forget standard subway tile! Using a chevron pattern on the backsplash in you home's kitchen adds a bit of quirk and major style points.
Featuring: TileBar Talon White Carrara and Thassos Marble Tile
Design by: Holly Bero Interiors

 Southern Kitchens, Ltd. Co
Aspect Cabinetry. Oak Autumn Stain with Black Accent. Raised Panel Doors, Standard Overlay. Five Piece Drawer Fronts with Full Extension and Soft Close Guides. Formica Laminate Tops Venetian Gold.

 Elizabeth Krueger Design
Mike Schwartz
Example of a mid-sized eclectic open concept dark wood floor living room design in Chicago with white walls, a standard fireplace and no tv
Example of a mid-sized eclectic open concept dark wood floor living room design in Chicago with white walls, a standard fireplace and no tv
Find the right local pro for your project

 Woodmaster Kitchens
This transitional style hall bathroom design in Grosse Pointe has everything you need in a compact, stylish space. This bathroom is ideal for a kids' bath or guest bathroom, with a Medallion Cabinetry Gold vanity cabinet in a gray finish, complemented by chrome hardware and a Cambria quartz countertop. The spacious vanity offers plenty of storage along with two rectangular sinks and single lever Delta faucets. Two unique mirrors sit above the sinks, along with wall sconces offering light over the mirrors. An American Standard toilet is tucked away next to the vanity cabinet. The bathroom includes an American Standard 30" x 60" Princeton bathtub. Virginia Tile white subway tile frames the combination bathtub/shower, and the porcelain wood effect tile floor adds charm to the design.

 Lux Decor
Angela Auclair
Living room - large transitional open concept white floor living room idea in Montreal with a standard fireplace, a plaster fireplace, gray walls and a tv stand
Living room - large transitional open concept white floor living room idea in Montreal with a standard fireplace, a plaster fireplace, gray walls and a tv stand

 Raji RM
Transitional enclosed medium tone wood floor family room photo in DC Metro with white walls, a standard fireplace and no tv

 Sardone | McLain
Custom built kitchen cabinets, granite countertops, hardwood floors, stainless steel appliances & vent hood
Inspiration for a large transitional l-shaped dark wood floor open concept kitchen remodel in Dallas with an undermount sink, white backsplash, stainless steel appliances, an island and gray cabinets
Inspiration for a large transitional l-shaped dark wood floor open concept kitchen remodel in Dallas with an undermount sink, white backsplash, stainless steel appliances, an island and gray cabinets

Sponsored
Columbus, OH

Hope Restoration & General Contracting
Columbus Design-Build, Kitchen & Bath Remodeling, Historic Renovations

 Christine Kelly / Crafted Architecture
Country medium tone wood floor and brown floor family room photo in DC Metro with white walls, a standard fireplace and a wall-mounted tv

 Transitions Kitchens and Baths
This modern bathroom design in Cohasset is a striking, stylish room with a Tedd Wood Luxury Line Cabinetry Monticello door style vanity in a vibrant blue finish with black glaze that includes both open and closed storage. The cabinet finish is beautifully contrasted by an Alleanza Calacatta Bettogli polished countertop, with the sills, built in shower bench and back splash all using the same material supplied by Boston Bluestone. Atlas Hardwares Elizabeth Collection in warm brass is the perfect hardware to complement the blue cabinetry in this vibrant bathroom remodel, along with the Kate & Laurel Minuette 24 x 36 mirror in gold and Mitzi Anya wall sconces in brass. The vanity space includes two Kohler Archer undermount sinks with Grohe Atrio collection faucets. The freestanding Victoria + Albert Trivento bathtub pairs with a Grohe Atrio floor mounted tub faucet. The tub area includes a custom designed archway and recessed shelves that make this a stunning focal point in the bathroom design. The custom alcove shower enclosure includes a built in bench, corner shelves, and accent tiled niche, along with Grohe standard and handheld showerheads. The tile selections from MSI are both a practical and stylish element of this design with Dymo Stripe White 12 x 24 glossy tile on the shower walls, Bianco Dolomite Pinwheel polished tile for the niche, and Georama Grigio polished tile for the shower floor. The bathroom floor is Bianco Dolomite 12 x 24 polished tile. Every element of this bathroom design works together to create a stunning, vibrant space.

 Woodharbor Custom Cabinetry
Madison door, Standard Hip profile, Slab drawer front, Simply White enamel.
Example of a large transitional u-shaped medium tone wood floor and brown floor eat-in kitchen design in DC Metro with an undermount sink, flat-panel cabinets, white cabinets, marble countertops, white backsplash, marble backsplash, stainless steel appliances, an island and white countertops
Example of a large transitional u-shaped medium tone wood floor and brown floor eat-in kitchen design in DC Metro with an undermount sink, flat-panel cabinets, white cabinets, marble countertops, white backsplash, marble backsplash, stainless steel appliances, an island and white countertops
 Lux Decor
Angela Auclair
Living room - large transitional open concept white floor living room idea in Montreal with a standard fireplace, a plaster fireplace, gray walls and a tv stand
Living room - large transitional open concept white floor living room idea in Montreal with a standard fireplace, a plaster fireplace, gray walls and a tv stand
 Woodmaster Kitchens
This transitional style hall bathroom design in Grosse Pointe has everything you need in a compact, stylish space. This bathroom is ideal for a kids' bath or guest bathroom, with a Medallion Cabinetry Gold vanity cabinet in a gray finish, complemented by chrome hardware and a Cambria quartz countertop. The spacious vanity offers plenty of storage along with two rectangular sinks and single lever Delta faucets. Two unique mirrors sit above the sinks, along with wall sconces offering light over the mirrors. An American Standard toilet is tucked away next to the vanity cabinet. The bathroom includes an American Standard 30" x 60" Princeton bathtub. Virginia Tile white subway tile frames the combination bathtub/shower, and the porcelain wood effect tile floor adds charm to the design.

 User
Mid-sized trendy freestanding desk carpeted and beige floor home office photo in Orange County with beige walls, a standard fireplace and a brick fireplace



 Maria K. Bevill Interior Design
Peter Rymwid
Large transitional formal and enclosed medium tone wood floor living room photo in New York with red walls, a standard fireplace, a plaster fireplace and no tv
Large transitional formal and enclosed medium tone wood floor living room photo in New York with red walls, a standard fireplace, a plaster fireplace and no tv
 Blue Cypress Design Build
This spacious and elegant living room features floor-to-ceiling windows that flood the space with natural light, highlighting the vibrant patterns and cozy seating arrangements. Plush sofas, patterned armchairs, and a glass coffee table create a comfortable yet stylish atmosphere. The open layout, neutral tones, and soft textures enhance the airy feel, while the fireplace and decorative accents add warmth and sophistication to the modern design.

 Summer Thornton Design, Inc
Family room - large contemporary open concept dark wood floor and brown floor family room idea in Chicago with white walls, a standard fireplace and a wall-mounted tv

Sponsored
Delaware, OH

Buckeye Basements, Inc.
Central Ohio's Basement Finishing ExpertsBest Of Houzz '13-'21
 Lux Decor
Angela Auclair
Living room - large transitional open concept white floor living room idea in Montreal with a standard fireplace, a plaster fireplace, gray walls and a tv stand
Living room - large transitional open concept white floor living room idea in Montreal with a standard fireplace, a plaster fireplace, gray walls and a tv stand

 Susan E. Brown Interior Design
Susan Gilmore Photography. Art over fireplace by Jill Van Sickle.
Large eclectic formal and open concept carpeted living room photo in Minneapolis with beige walls, a standard fireplace, a stone fireplace and no tv
Large eclectic formal and open concept carpeted living room photo in Minneapolis with beige walls, a standard fireplace, a stone fireplace and no tv
 Encore Interiors Limited
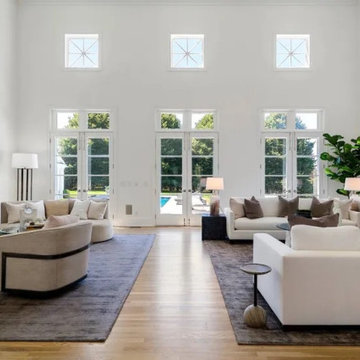
Example of a large cottage chic open concept light wood floor, beige floor, coffered ceiling and wood wall living room design in New York with white walls and a standard fireplace
89