
Search results for "Gold standard" in Home Design Ideas

 Dulce Feito-Daly Interior Design, LLC
Example of a transitional single-sink alcove shower design in New York with flat-panel cabinets, white cabinets, a two-piece toilet, an undermount sink, marble countertops and a freestanding vanity

 Marcia Moore Design
A very beige, very boring living room was transformed with paint, artwork and furniture. The inspiration came from the existing painting, seen above the fireplace. The backs of two large bookcases were painted gold in order to display unique and interesting sculptural objects. More texture was added through the use of silk florals and a "popcorn" area rug. Michael Jacob Photography
 Globe Electric
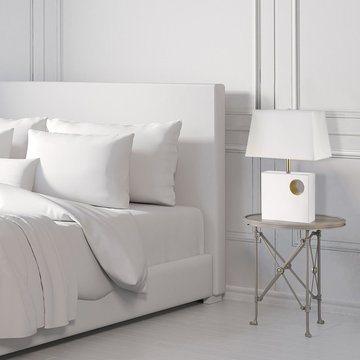
Lighting is about so much more than seeing what's around you and Globe Electric's 22" Vera Table Lamp is a perfect example of that. The square glossy white base reflects light splendidly to provide a soft ambient glow. Accented with a gold circle cutout and a gold neck, this lamp brings a timeless elegance to the modern world. The white and gold color palette accents any interior design and creates a visual masterpiece for your room. The 5-foot cord allows you the versatility of placement so you never have to worry about where your outlets are located. Perfect for living rooms, bedrooms and offices alike, you can place the Vera Table Lamp anywhere throughout your home. Add a Globe Electric LED bulb to save in energy costs. Requires one 60-watt max medium base/E26 bulb (sold separately).
Find the right local pro for your project

 J. Stephens Interiors
A large family room that was completely redesigned into a cozy space using a variety or millwork options, colors and textures. To create a sense of warmth to an existing family room we added a wall of paneling executed in a green strie and a new waxed pine mantel. We also added a central chandelier in brass which helps to bring the scale of the room down . The mirror over the fireplace has a gilt finish combined with a brown and crystal edge. The more modern wing chairs are covered in a brown crocodile embossed leather

 Geraghty and Associates
Example of a large trendy formal and open concept limestone floor and beige floor living room design in Toronto with beige walls, a standard fireplace, a stone fireplace and no tv

 Kathy Knack Interior Designs Inc
Kathy Keeney Photography
Example of a classic medium tone wood floor and brown floor enclosed dining room design in DC Metro with green walls, a standard fireplace and a plaster fireplace
Example of a classic medium tone wood floor and brown floor enclosed dining room design in DC Metro with green walls, a standard fireplace and a plaster fireplace
 Zip Water US
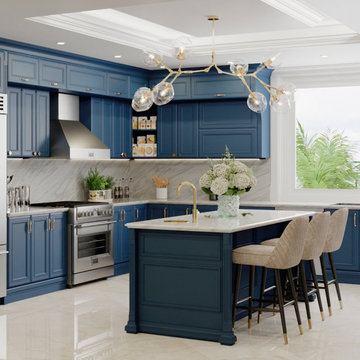
The stylish HydroTap Arc is both a source of inspiration and a source of wellness with its ability to instantly dispense filtered boiling, chilled and sparkling water. With seven exquisite finish options to compliment any design, it's no wonder the HydroTap by Zip Water is the new standard in home hydration.

Sponsored
Sunbury, OH

J.Holderby - Renovations
Franklin County's Leading General Contractors - 2X Best of Houzz!

 Elizabeth Krueger Design
Mike Schwartz
Dining room - large contemporary open concept dark wood floor and brown floor dining room idea in Chicago with white walls, a standard fireplace and no tv
Dining room - large contemporary open concept dark wood floor and brown floor dining room idea in Chicago with white walls, a standard fireplace and no tv
 Zip Water US
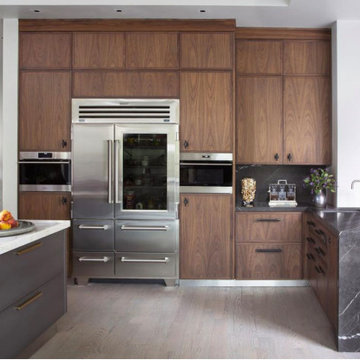
The stylish HydroTap Cube is both a source of inspiration and a source of wellness with its ability to instantly dispense filtered boiling, chilled and sparkling water. With seven exquisite finish options to compliment any design, it's no wonder the HydroTap by Zip Water is the new standard in home hydration.

 Betsy Bassett Interiors
Entry to Master Bedroom
Inspiration for a huge transitional master dark wood floor and brown floor bedroom remodel in Boston with beige walls, a standard fireplace and a stone fireplace
Inspiration for a huge transitional master dark wood floor and brown floor bedroom remodel in Boston with beige walls, a standard fireplace and a stone fireplace

 Alair Homes
This gorgeous modern custom home features a very custom, high-end kitchen with a luxurious gold colour scheme that is used throughout the home. Hardwood flooring with the white walls and cabinetry gives this home a very modern and welcoming atmosphere.

 Change Your Bathroom©
The detailed plans for this bathroom can be purchased here: https://www.changeyourbathroom.com/shop/felicitous-flora-bathroom-plans/
The original layout of this bathroom underutilized the spacious floor plan and had an entryway out into the living room as well as a poorly placed entry between the toilet and the shower into the master suite. The new floor plan offered more privacy for the water closet and cozier area for the round tub. A more spacious shower was created by shrinking the floor plan - by bringing the wall of the former living room entry into the bathroom it created a deeper shower space and the additional depth behind the wall offered deep towel storage. A living plant wall thrives and enjoys the humidity each time the shower is used. An oak wood wall gives a natural ambiance for a relaxing, nature inspired bathroom experience.

 Sound Lighting and Design
Inspiration for a mid-sized victorian formal and open concept living room remodel with white walls, a standard fireplace, a stone fireplace and no tv

Sponsored
Columbus, OH

Hope Restoration & General Contracting
Columbus Design-Build, Kitchen & Bath Remodeling, Historic Renovations

 Vincere, Ltd.
Living room - large transitional formal and enclosed dark wood floor living room idea in Chicago with beige walls, a standard fireplace, a wood fireplace surround and no tv

 Summer Thornton Design, Inc
Large trendy open concept dark wood floor and brown floor family room photo in Chicago with white walls, a standard fireplace and a wall-mounted tv

 Revision LLC
Spacecrafting
Example of a mid-sized classic dark wood floor and brown floor enclosed dining room design in Minneapolis with gray walls, a standard fireplace and a stone fireplace
Example of a mid-sized classic dark wood floor and brown floor enclosed dining room design in Minneapolis with gray walls, a standard fireplace and a stone fireplace

 dRemodeling Design-Build
Brizo brushed nickel fixtures beautifully compliments the gold veining seen in the calacatta gold marble subway tile backsplash.
Freestanding bathtub - mid-sized traditional master white tile and subway tile marble floor freestanding bathtub idea in Philadelphia with gray cabinets, gray walls and quartz countertops
Freestanding bathtub - mid-sized traditional master white tile and subway tile marble floor freestanding bathtub idea in Philadelphia with gray cabinets, gray walls and quartz countertops

Sponsored
Fredericksburg, OH

High Point Cabinets
Columbus' Experienced Custom Cabinet Builder | 4x Best of Houzz Winner

 Traci Rhoads Interiors
Elegant dark wood floor enclosed dining room photo in New York with beige walls and a standard fireplace
 Encore Interiors Limited
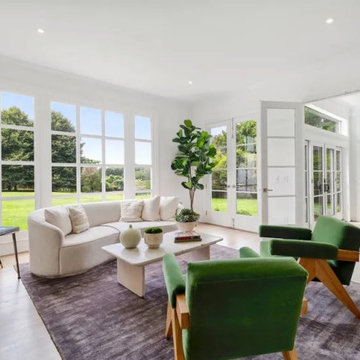
Inspiration for a large shabby-chic style open concept bamboo floor, beige floor, wood ceiling and wood wall living room library remodel in New York with white walls, a standard fireplace and a concrete fireplace

 Simply Home Decorating
We moved away from our usual light, airy aesthetic toward the dark and dramatic in this formal living and dining space located in a spacious home in Vancouver's affluent West Side neighborhood. Deep navy blue, gold and dark warm woods make for a rich scheme that perfectly suits this well appointed home. Interior Design by Lori Steeves of Simply Home Decorating. Photos by Tracey Ayton Photography.
95