
Search results for "Gold standard" in Home Design Ideas

 NP INTERIOR DESIGN
Foyer - coastal medium tone wood floor and brown floor foyer idea in Miami with white walls and a glass front door


 Providence Design
Inspiration for a mid-sized timeless formal and enclosed ceramic tile living room remodel in Little Rock with yellow walls, a standard fireplace and no tv
Find the right local pro for your project

 Krystine Edwards Design
A sweet newly married couple just moved into their Charleston home with standard builder features in their dining room, like beige walls and oil rubbed light fixtures. With a little paint - Benjamin Moore’s Hale Navy - and some pretty gold home accessories, this formal dining room was well on its way to fabulous! We included Ballard Design gold pendants, Serena & Lily zig cotton dhurrie rug, Restoration Hardware pedestal dining table and chairs, Home Goods lamps and vases and coastal artwork framed in gold.

 Zip Water US
This transitional kitchen features the Celsius All-in-One HydroTap in a brushed gold finish. As the world's most advanced drinking water system, the HydroTap by Zip Water instantly dispenses filtered boiling, chilled and sparkling water while also giving you the option to use the unfiltered hot/cold water for washing your hands or dishes. Clear the countertop clutter and go with the new standard in home hydration!
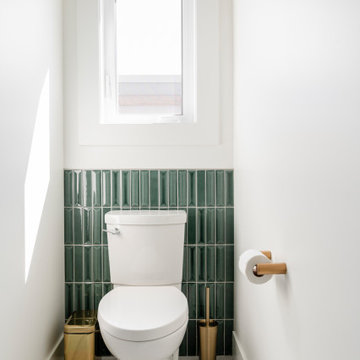
 MAC Reno Design Build LTD ( MAC Renovations)
Part of a second-storey addition to this 1906 family home, this luxurious bath is part of the new top-floor primary suite.
As the homeowner’s first-ever ensuite, the goal was a spacious, relaxing escape with stand-alone soaker tub and walk-in shower, incorporating colour and texture for a mid-century modern feel.

 Woodharbor Custom Cabinetry
Madison door, Standard Hip profile, Slab drawer front, Simply White enamel.
Example of a large transitional u-shaped medium tone wood floor and brown floor eat-in kitchen design in DC Metro with an undermount sink, flat-panel cabinets, white cabinets, marble countertops, white backsplash, marble backsplash, stainless steel appliances, an island and white countertops
Example of a large transitional u-shaped medium tone wood floor and brown floor eat-in kitchen design in DC Metro with an undermount sink, flat-panel cabinets, white cabinets, marble countertops, white backsplash, marble backsplash, stainless steel appliances, an island and white countertops

Sponsored
Columbus, OH

Wannemacher Interiors
Customized Award-Winning Interior Design Solutions in Franklin Cnty OH

 User
Photography by Buff Strickland
Tuscan formal living room photo in Austin with white walls, a standard fireplace and a brick fireplace
Tuscan formal living room photo in Austin with white walls, a standard fireplace and a brick fireplace


 Pillar & Peacock
Example of a transitional light wood floor and beige floor enclosed dining room design with white walls and a standard fireplace

 Pascal Liguori & Son
Example of a tuscan formal and enclosed living room design with white walls and a standard fireplace
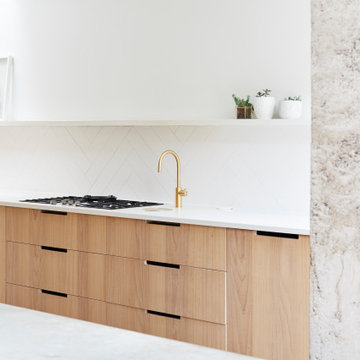 Zip Water US
The stylish HydroTap Arc is both a source of inspiration and a source of wellness with its ability to instantly dispense filtered boiling, chilled and sparkling water. With seven exquisite finish options to compliment any design, it's no wonder the HydroTap by Zip Water is the new standard in home hydration.

 Creative Floors
Wide-Plank European White Oak with Custom Onsite Finish.
Example of a large mountain style light wood floor kitchen/dining room combo design in Denver with white walls, a standard fireplace and a stone fireplace
Example of a large mountain style light wood floor kitchen/dining room combo design in Denver with white walls, a standard fireplace and a stone fireplace



 BANDD DESIGN
The down-to-earth interiors in this Austin home are filled with attractive textures, colors, and wallpapers.
Project designed by Sara Barney’s Austin interior design studio BANDD DESIGN. They serve the entire Austin area and its surrounding towns, with an emphasis on Round Rock, Lake Travis, West Lake Hills, and Tarrytown.
For more about BANDD DESIGN, click here: https://bandddesign.com/
To learn more about this project, click here:
https://bandddesign.com/austin-camelot-interior-design/

 Cambria
Swanbridge countertops in green and white laundry room
Photo: High Res Media
Build: AFT Construction
Design: E Interiors
Transitional laundry room photo in Phoenix with quartz countertops
Transitional laundry room photo in Phoenix with quartz countertops

 Linette Dai Design
Inspiration for a small contemporary enclosed brown floor and travertine floor family room remodel in Orange County with green walls, no tv and a standard fireplace

Sponsored
Columbus, OH

Hope Restoration & General Contracting
Columbus Design-Build, Kitchen & Bath Remodeling, Historic Renovations

 Domain Interiors & Design
Transitional medium tone wood floor and brown floor living room photo in Charleston with white walls and a standard fireplace
 Woodharbor Custom Cabinetry
Madison door, Standard Hip profile, Slab drawer front, Simply White enamel.
Example of a large transitional u-shaped medium tone wood floor and brown floor eat-in kitchen design in DC Metro with an undermount sink, flat-panel cabinets, white cabinets, marble countertops, white backsplash, marble backsplash, stainless steel appliances, an island and white countertops
Example of a large transitional u-shaped medium tone wood floor and brown floor eat-in kitchen design in DC Metro with an undermount sink, flat-panel cabinets, white cabinets, marble countertops, white backsplash, marble backsplash, stainless steel appliances, an island and white countertops

 Jennifer Garner Interiors
Photography: Michael Hunter
Large 1960s medium tone wood floor enclosed dining room photo in Austin with a standard fireplace, gray walls and a concrete fireplace
Large 1960s medium tone wood floor enclosed dining room photo in Austin with a standard fireplace, gray walls and a concrete fireplace
92