
Search results for "Gold standard" in Home Design Ideas

 Alexim Builders
Inspiration for a mid-sized timeless formal and open concept dark wood floor and brown floor living room remodel in New York with blue walls, a standard fireplace and no tv
 THELIFESTYLEDCO®
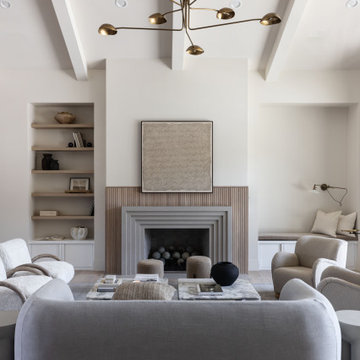
Example of a trendy open concept light wood floor, beige floor, exposed beam and vaulted ceiling living room design in Phoenix with white walls and a standard fireplace
 Encore Interiors Limited
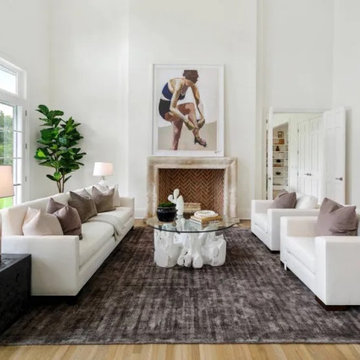
Large cottage chic formal and open concept light wood floor, beige floor and coffered ceiling living room photo in New York with white walls, a standard fireplace and a concrete fireplace
Find the right local pro for your project

 J. Pocker
No matter where you put an ornate mirror, it will always reflect light, and help focus the eye. Interior design by O & S Ltd. Bespoke mirrors and frames by J. Pocker Photography by Read Mckendree.

 dRemodeling Design-Build
An updated American Standards freestanding tub at a diagonal adds a sense of opulence to this bathroom. A half-wall provides some privacy to the toilet area.
 Zip Water US
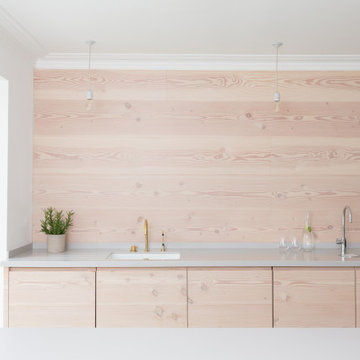
The stylish HydroTap Arc is both a source of inspiration and a source of wellness with its ability to instantly dispense filtered boiling, chilled and sparkling water. With seven exquisite finish options to compliment any design, it's no wonder the HydroTap by Zip Water is the new standard in home hydration.

 Authentic Interiors
Something about this picture that we love, true simplicity and perspective we think! Brownstone Vibe 1st Floor Bath sanctuary continues with wains coating subway tile and chair rail, crisp Memoirs Kohler toilet.



 Patrice Munden Interior Design
The owners of this one-hundred year old home hired us to renovate and restore it to it's former grandeur. They wanted an elegant space where they could entertain on a large scale. We refurbished the original light fixtures, flooring and moldings and then, added new furniture, window treatments, wallcoverings, rugs and accessories. Keeping the age and period of the home as close to how it looked when first built was important to us throughout the entire project. Our clients were thrilled with our retaining the period of the home and love entertaining frequently in their "new" rooms.

 Gotham Interiors
Living room - transitional formal and open concept dark wood floor living room idea in New York with gray walls, a standard fireplace and no tv
 Encore Interiors Limited
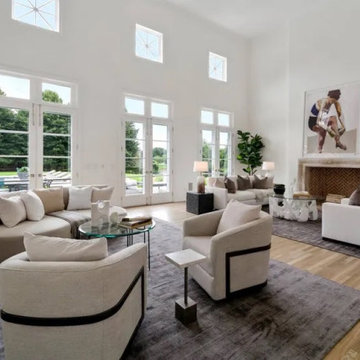
Inspiration for a large shabby-chic style formal and open concept light wood floor, beige floor, coffered ceiling and wood wall living room remodel in New York with white walls, a standard fireplace and a concrete fireplace

 Southern Places, Inc.
Client previously had a standard pre-fab molded shower with a curtain. She asked for a complete upgrade with full length glass doors, stone/pebble floor, porcelain wall tile with accent of iridescent glass mosaic tile. Fixtures and hardware are in a satin brass finish.

 Sims Luxury Builders
Tuscan master dark wood floor bedroom photo in Houston with beige walls, a standard fireplace and a stone fireplace

 Simply Home Decorating
We moved away from our usual light, airy aesthetic toward the dark and dramatic in this formal living and dining space located in a spacious home in Vancouver's affluent West Side neighborhood. Deep navy blue, gold and dark warm woods make for a rich scheme that perfectly suits this well appointed home. Interior Design by Lori Steeves of Simply Home Decorating. Photos by Tracey Ayton Photography.



 Rocky Mountain Cabinets
Mountain style guest bedroom photo in Denver with beige walls, a standard fireplace and a tile fireplace

 Weinberg Design
Home office library - mid-sized traditional carpeted and beige floor home office library idea in San Francisco with a standard fireplace and a stone fireplace
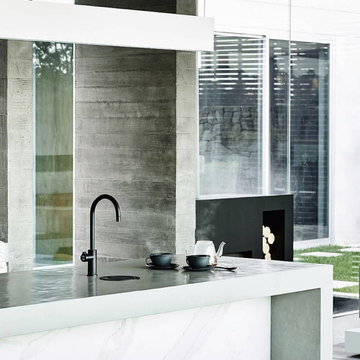 Zip Water US
The stylish HydroTap Arc is both a source of inspiration and a source of wellness with its ability to instantly dispense filtered boiling, chilled and sparkling water. With seven exquisite finish options to compliment any design, it's no wonder the HydroTap by Zip Water is the new standard in home hydration.

 Wade Steelman Photography
Living room - transitional formal carpeted and beige floor living room idea in San Diego with beige walls, a standard fireplace and no tv

Sponsored
Columbus, OH

Snider & Metcalf Interior Design, LTD
Leading Interior Designers in Columbus, Ohio & Ponte Vedra, Florida

 Douglah Designs
This beautiful traditional home remodel by our Lafayette studio exemplifies timeless elegance. The kitchen backsplash adds a touch of modern flair to the classic design. The relaxing bathroom feels like a sanctuary, with high-end finishes creating a spa-like atmosphere. The home bar is perfect for entertaining, and the stunning fireplace is the focal point of the cozy living area. Overall, this remodel seamlessly blends traditional and modern elements to create a warm and inviting space.

Example of a classic formal and open concept beige floor living room design in Denver with beige walls, a standard fireplace, a brick fireplace and no tv

 Mantell-Hecathorn Builders
James P. Rothwell designed his own home with unparalleled creativity. Every detail was inspired by James and the executed by Mantell-Hecathorn Builders with their highest quality standards and constant supervision. This home is certified high-quality, low maintenance, and durable with certified indoor air quality.
96