
Search results for "Golden" in Home Design Ideas

 J Richard Watson Construction Company, Inc.
Lawrence Taylor Photography

Staircase - large mediterranean wooden curved metal railing staircase idea in Orlando with tile risers
Staircase - large mediterranean wooden curved metal railing staircase idea in Orlando with tile risers
 CHRISTIAN DEAN ARCHITECTURE, LLC
Photo by: Chad Holder

Danish l-shaped light wood floor open concept kitchen photo in Minneapolis with a single-bowl sink, flat-panel cabinets, light wood cabinets, stainless steel appliances and an island
Danish l-shaped light wood floor open concept kitchen photo in Minneapolis with a single-bowl sink, flat-panel cabinets, light wood cabinets, stainless steel appliances and an island

 Agsia Design Group
Mid-sized trendy light wood floor family room photo in Miami with white walls, no fireplace and a wall-mounted tv
Find the right local pro for your project


 Denise Davies

Family room - mid-sized transitional enclosed light wood floor and beige floor family room idea in New York with beige walls, a standard fireplace, a stone fireplace and a media wall

Sponsored
Columbus, OH

Wannemacher Interiors
Customized Award-Winning Interior Design Solutions in Franklin Cnty OH
 Chad Baumer Photography

Example of a beach style black floor living room design in Orlando with white walls, a standard fireplace and a wall-mounted tv
 2id Interiors
Flower by Ana Roma
Photography by Collavino

Inspiration for a large contemporary concrete floor wine cellar remodel in Miami
Inspiration for a large contemporary concrete floor wine cellar remodel in Miami
 10K Architecture
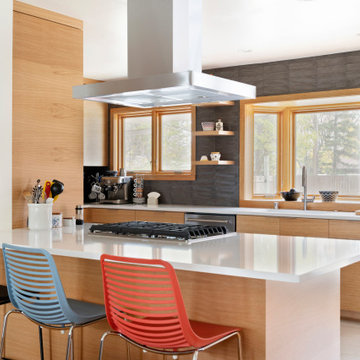
Daylight was maximized in a previously segmented and enclosed space by removing a load-bearing wall to the living room. The kitchen design incorporates a new island for added countertop space and entertaining. 10K worked closely with our clients to ensure the existing mid-century integrity of the home was maintained.
 CHRISTIAN DEAN ARCHITECTURE, LLC
Alabama limestone, 'Silver shadow' from Vetter Stone Co.
Polished and honed on living room side.
Custom steel f.p. surround.
Photo by: Chad Holder
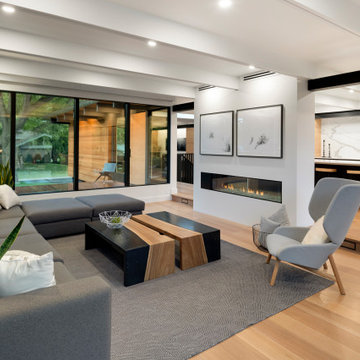
Inspiration for a mid-sized scandinavian formal and enclosed light wood floor living room remodel in Minneapolis with white walls, a standard fireplace, no tv and a tile fireplace
Inspiration for a mid-sized scandinavian formal and enclosed light wood floor living room remodel in Minneapolis with white walls, a standard fireplace, no tv and a tile fireplace

 MARGARITA BRAVO

We remodeled this kitchen and dining room under a strict timeline with the goal of having it ready for the holidays. Our clients love to entertain, and the new open layout creates a space that brings everybody together, even the cook!
The rich wooden eight-seater dining table sets a warm and welcoming tone while contrasting with the cool blue accents, which provide a unique focal point and draws one's attention to the middle of the room. For additional seating, the kitchen island boasts 4 sleek stools that can easily be integrated into the dining area or kept where they are.
Project designed by Denver, Colorado interior designer Margarita Bravo. She serves Denver as well as surrounding areas such as Cherry Hills Village, Englewood, Greenwood Village, and Bow Mar.
For more about MARGARITA BRAVO, click here: https://www.margaritabravo.com/
To learn more about this project, click here: https://www.margaritabravo.com/portfolio/golden-key-park-renovation/


 Agsia Design Group
moris moreno
Example of a large trendy gender-neutral playroom design in Miami with white walls
Example of a large trendy gender-neutral playroom design in Miami with white walls
 Agsia Design Group
moris moreno
Inspiration for a mid-sized contemporary 3/4 blue tile and mosaic tile alcove shower remodel in Miami with an integrated sink, flat-panel cabinets, white cabinets and white walls
Inspiration for a mid-sized contemporary 3/4 blue tile and mosaic tile alcove shower remodel in Miami with an integrated sink, flat-panel cabinets, white cabinets and white walls

 John Lum Architecture, Inc. AIA
Inspiration for a contemporary galley dark wood floor and brown floor home bar remodel in San Francisco with flat-panel cabinets, medium tone wood cabinets, wood countertops and brown countertops
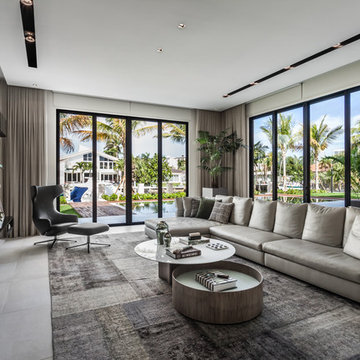 2id Interiors
Emilio Collavino
Example of a large trendy open concept porcelain tile and gray floor family room design in Miami with white walls and a wall-mounted tv
Example of a large trendy open concept porcelain tile and gray floor family room design in Miami with white walls and a wall-mounted tv
 2id Interiors
Gorgeous Living Room By 2id Interiors
Family room - huge contemporary open concept porcelain tile and gray floor family room idea in Miami with a wall-mounted tv and white walls
Family room - huge contemporary open concept porcelain tile and gray floor family room idea in Miami with a wall-mounted tv and white walls

 Faye Crowe
IMOTO photo
Example of a mid-sized transitional l-shaped light wood floor and beige floor eat-in kitchen design in Denver with a farmhouse sink, shaker cabinets, gray cabinets, quartzite countertops, white backsplash, ceramic backsplash, stainless steel appliances and an island
Example of a mid-sized transitional l-shaped light wood floor and beige floor eat-in kitchen design in Denver with a farmhouse sink, shaker cabinets, gray cabinets, quartzite countertops, white backsplash, ceramic backsplash, stainless steel appliances and an island

 Kathryn Long
Rustic Elegance is evident on the approach to the stone house with a combination metal and wood shingle roof.
Example of a mountain style two-story mixed siding exterior home design in Other
Example of a mountain style two-story mixed siding exterior home design in Other
3