
Search results for "Golf simulators" in Home Design Ideas

 Wyrick Residential Design
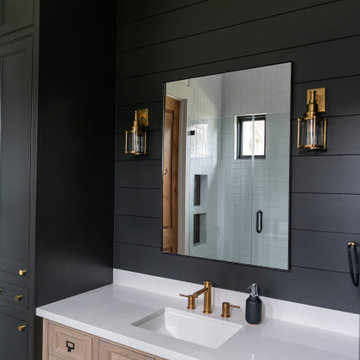
Inspiration for a large cottage porcelain tile and single-sink bathroom remodel in Houston with recessed-panel cabinets, light wood cabinets, white walls, an undermount sink, white countertops and a built-in vanity


Find the right local pro for your project
 Wyrick Residential Design
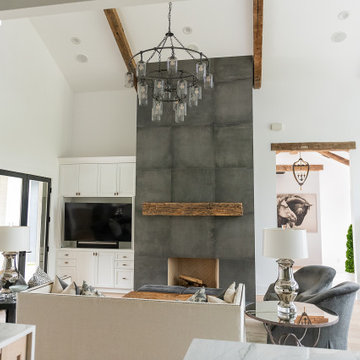
Large farmhouse open concept light wood floor, beige floor and vaulted ceiling family room photo in Houston with white walls, a standard fireplace, a tile fireplace and a media wall
 Wyrick Residential Design

Inspiration for a large country open concept light wood floor, beige floor and vaulted ceiling family room remodel in Houston with white walls, a standard fireplace, a tile fireplace and a media wall
 Wyrick Residential Design

Inspiration for a large cottage open concept light wood floor, beige floor and vaulted ceiling family room remodel in Houston with white walls, a standard fireplace, a tile fireplace and a media wall
 Wyrick Residential Design

Inspiration for a large u-shaped white floor open concept kitchen remodel in Houston with a farmhouse sink, recessed-panel cabinets, white cabinets, white backsplash, stainless steel appliances, two islands and white countertops
 Wyrick Residential Design

Inspiration for a large u-shaped white floor open concept kitchen remodel in Houston with a farmhouse sink, recessed-panel cabinets, white cabinets, white backsplash, stainless steel appliances, two islands and white countertops
 Wyrick Residential Design
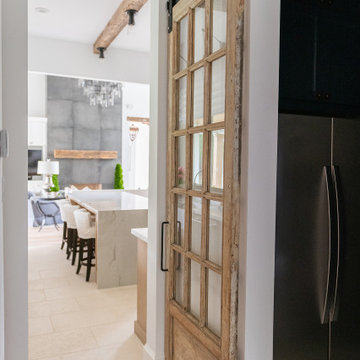
Large country u-shaped white floor open concept kitchen photo in Houston with a farmhouse sink, recessed-panel cabinets, white cabinets, white backsplash, stainless steel appliances, two islands and white countertops
 Wyrick Residential Design

Inspiration for a large u-shaped white floor open concept kitchen remodel in Houston with a farmhouse sink, recessed-panel cabinets, white cabinets, white backsplash, stainless steel appliances, two islands and white countertops
 Wyrick Residential Design

Example of a large farmhouse open concept light wood floor, beige floor and vaulted ceiling family room design in Houston with white walls, a standard fireplace, a tile fireplace and a media wall
 Indoor Golf Design
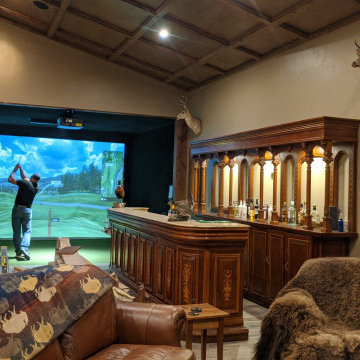
Custom golf simulator room by Indoor Golf Design for a game lodge
Example of a minimalist home design design in Phoenix
Example of a minimalist home design design in Phoenix

 Bravas Minnesota
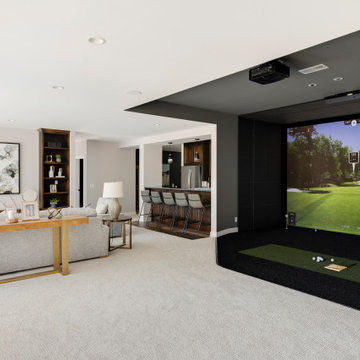


Golf simulator and theater built into this rustic basement remodel
Large mountain style look-out green floor and shiplap ceiling basement photo in Minneapolis with a home theater, beige walls and no fireplace
Large mountain style look-out green floor and shiplap ceiling basement photo in Minneapolis with a home theater, beige walls and no fireplace
 Wyrick Residential Design
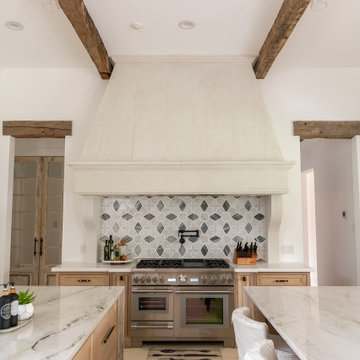
Example of a large u-shaped white floor open concept kitchen design in Houston with a farmhouse sink, recessed-panel cabinets, white cabinets, white backsplash, stainless steel appliances, two islands and white countertops
 Wyrick Residential Design

Inspiration for a large cottage u-shaped white floor open concept kitchen remodel in Houston with a farmhouse sink, recessed-panel cabinets, white cabinets, white backsplash, stainless steel appliances, two islands and white countertops
 Wyrick Residential Design

Bathroom - large country porcelain tile and single-sink bathroom idea in Houston with recessed-panel cabinets, light wood cabinets, white walls, an undermount sink, white countertops and a built-in vanity
 Wyrick Residential Design

Inspiration for a small farmhouse porcelain tile and blue floor powder room remodel in Houston with recessed-panel cabinets, light wood cabinets, a one-piece toilet, white walls, a vessel sink, white countertops and a built-in vanity
 Wyrick Residential Design
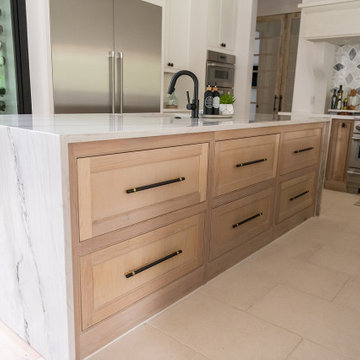
Example of a large u-shaped white floor open concept kitchen design in Houston with a farmhouse sink, recessed-panel cabinets, white cabinets, white backsplash, stainless steel appliances, two islands and white countertops
 Wyrick Residential Design

Large u-shaped white floor open concept kitchen photo in Houston with a farmhouse sink, recessed-panel cabinets, white cabinets, white backsplash, stainless steel appliances, two islands and white countertops
47