
Search results for "Golf simulators" in Home Design Ideas

 Wyrick Residential Design

Inspiration for a large cottage one-story mixed siding and board and batten house exterior remodel in Houston with a hip roof, a metal roof and a black roof
 Wyrick Residential Design
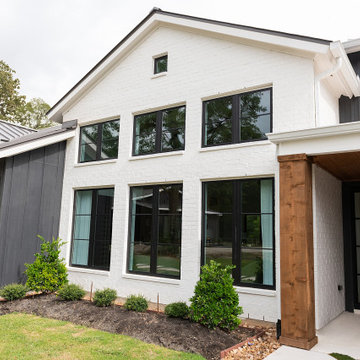

black and white xblack board and batten xblack frame windows xcedar accents xcedar posts xglass entry doors xlight and bright xmodern farmhouse xpainted brick xwhite brick xnatural light xbig front porch x
Find the right local pro for your project

 Annette Jaffe Interiors
This 4,500 sq ft basement in Long Island is high on luxe, style, and fun. It has a full gym, golf simulator, arcade room, home theater, bar, full bath, storage, and an entry mud area. The palette is tight with a wood tile pattern to define areas and keep the space integrated. We used an open floor plan but still kept each space defined. The golf simulator ceiling is deep blue to simulate the night sky. It works with the room/doors that are integrated into the paneling — on shiplap and blue. We also added lights on the shuffleboard and integrated inset gym mirrors into the shiplap. We integrated ductwork and HVAC into the columns and ceiling, a brass foot rail at the bar, and pop-up chargers and a USB in the theater and the bar. The center arm of the theater seats can be raised for cuddling. LED lights have been added to the stone at the threshold of the arcade, and the games in the arcade are turned on with a light switch.
 Wyrick Residential Design
Example of a large country one-story mixed siding and board and batten house exterior design in Houston with a hip roof, a metal roof and a black roof



 Wyrick Residential Design
Large country one-story mixed siding and board and batten house exterior photo in Houston with a hip roof, a metal roof and a black roof
 Wyrick Residential Design

Inspiration for a small cottage powder room remodel in Houston with recessed-panel cabinets, light wood cabinets, white walls, a vessel sink, white countertops and a built-in vanity
 Penberthy Custom Builders
linear shower floor drain

Mid-sized transitional white tile black floor and single-sink walk-in shower photo in Houston with a wall-mount toilet and a freestanding vanity
Mid-sized transitional white tile black floor and single-sink walk-in shower photo in Houston with a wall-mount toilet and a freestanding vanity

 Wyrick Residential Design
Example of a large cottage one-story mixed siding and board and batten house exterior design in Houston with a hip roof, a metal roof and a black roof
 Wyrick Residential Design

Cottage white one-story painted brick and board and batten house exterior idea in Houston with a hip roof, a metal roof and a black roof
 Wyrick Residential Design
black and white xblack board and batten xblack frame windows xcedar accents xcedar posts xglass entry doors xlight and bright xmodern farmhouse xpainted brick xwhite brick xnatural light xbig front porch x
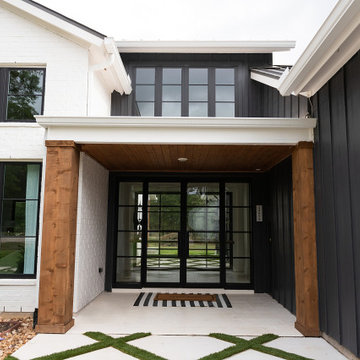 Wyrick Residential Design
black and white xblack board and batten xblack frame windows xcedar accents xcedar posts xglass entry doors xlight and bright xmodern farmhouse xpainted brick xwhite brick xnatural light xbig front porch x


 Wyrick Residential Design
Small cottage powder room photo in Houston with recessed-panel cabinets, light wood cabinets, white walls, a vessel sink, white countertops and a built-in vanity

 Ridge Creek Custom Homes
Multiuse home gym - large traditional carpeted multiuse home gym idea in Minneapolis with beige walls
 Wyrick Residential Design
Bathroom - large farmhouse porcelain tile and single-sink bathroom idea in Houston with recessed-panel cabinets, light wood cabinets, white walls, an undermount sink, white countertops and a built-in vanity
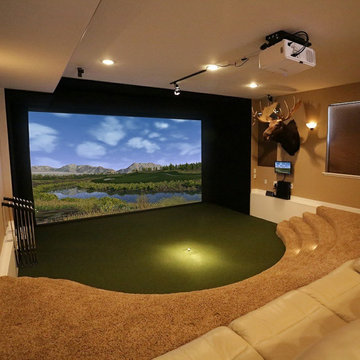
 Indoor Golf Design
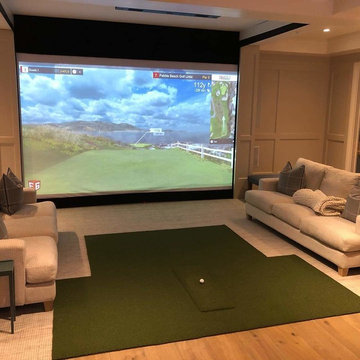
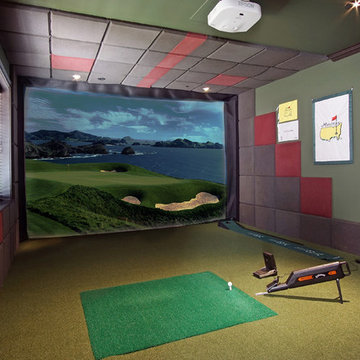
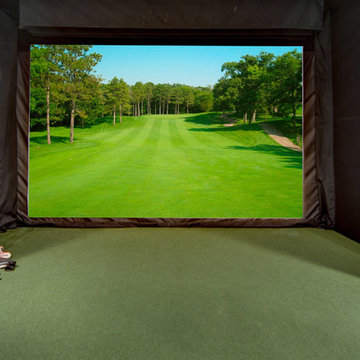
Custom golf simulator room and home theatre
Example of a minimalist home design design in Phoenix
Example of a minimalist home design design in Phoenix
45