
Search results for "Golf simulators" in Home Design Ideas
 Woodland Builders

A second bathroom was upgraded and modernized as a part of this large bonus room addition project
Inspiration for a mid-sized contemporary kids' white tile single-sink tub/shower combo remodel in Boston with shaker cabinets, green cabinets and a built-in vanity
Inspiration for a mid-sized contemporary kids' white tile single-sink tub/shower combo remodel in Boston with shaker cabinets, green cabinets and a built-in vanity

 Wyrick Residential Design
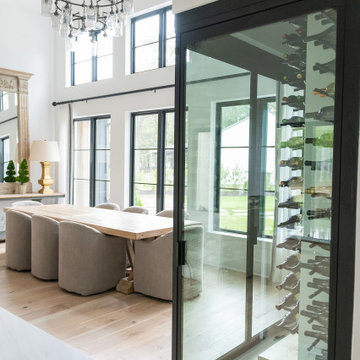

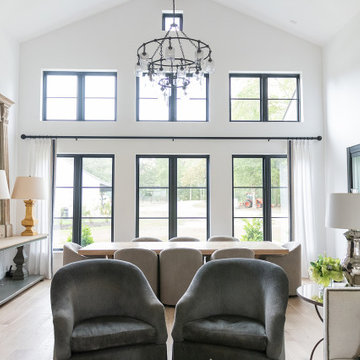
Inspiration for a large country light wood floor, beige floor and vaulted ceiling great room remodel in Houston with white walls and no fireplace
Find the right local pro for your project
 Wyrick Residential Design

Bedroom - mid-sized farmhouse guest light wood floor, beige floor, wood wall and shiplap ceiling bedroom idea in Houston with white walls and no fireplace
 Wyrick Residential Design
Large country light wood floor, beige floor and vaulted ceiling great room photo in Houston with white walls and no fireplace
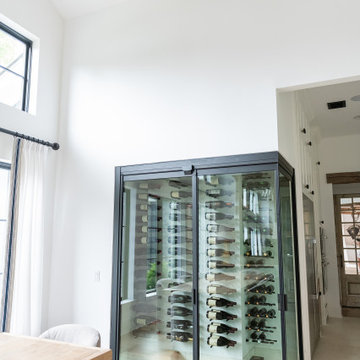 Wyrick Residential Design
Great room - large farmhouse light wood floor, beige floor and vaulted ceiling great room idea in Houston with white walls and no fireplace
 Wyrick Residential Design


Inspiration for a large country one-story mixed siding and board and batten house exterior remodel in Houston with a hip roof, a metal roof and a black roof
 Wyrick Residential Design
Large country one-story mixed siding and board and batten house exterior idea in Houston with a hip roof, a metal roof and a black roof
 Wyrick Residential Design
black and white xblack board and batten xblack frame windows xcedar accents xcedar posts xglass entry doors xlight and bright xmodern farmhouse xpainted brick xwhite brick xnatural light xbig front porch x
 Wyrick Residential Design
Large farmhouse light wood floor, beige floor and vaulted ceiling great room photo in Houston with white walls and no fireplace
 Wyrick Residential Design
Inspiration for a large cottage light wood floor, beige floor and vaulted ceiling great room remodel in Houston with white walls and no fireplace
 Wyrick Residential Design
Inspiration for a large cottage one-story mixed siding and board and batten house exterior remodel in Houston with a hip roof, a metal roof and a black roof
 Wyrick Residential Design
black and white xblack board and batten xblack frame windows xcedar accents xcedar posts xglass entry doors xlight and bright xmodern farmhouse xpainted brick xwhite brick xnatural light xbig front porch x

 Annette Jaffe Interiors
This 4,500 sq ft basement in Long Island is high on luxe, style, and fun. It has a full gym, golf simulator, arcade room, home theater, bar, full bath, storage, and an entry mud area. The palette is tight with a wood tile pattern to define areas and keep the space integrated. We used an open floor plan but still kept each space defined. The golf simulator ceiling is deep blue to simulate the night sky. It works with the room/doors that are integrated into the paneling — on shiplap and blue. We also added lights on the shuffleboard and integrated inset gym mirrors into the shiplap. We integrated ductwork and HVAC into the columns and ceiling, a brass foot rail at the bar, and pop-up chargers and a USB in the theater and the bar. The center arm of the theater seats can be raised for cuddling. LED lights have been added to the stone at the threshold of the arcade, and the games in the arcade are turned on with a light switch.
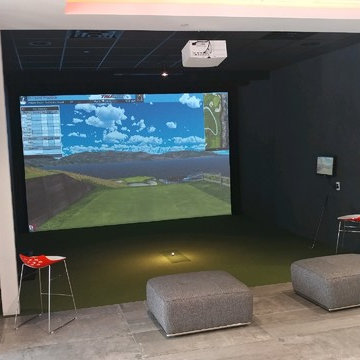
 Indoor Golf Design
Golf Simulator installed in a corporate office for team building and client entertainment.
Minimalist indoor basketball/tennis/multi-game court photo in Phoenix
Minimalist indoor basketball/tennis/multi-game court photo in Phoenix
 Wyrick Residential Design
Example of a large country one-story mixed siding and board and batten house exterior design in Houston with a hip roof, a metal roof and a black roof

 Harth Builders
Inspiration for a small transitional underground vinyl floor and green floor basement remodel in Philadelphia with white walls
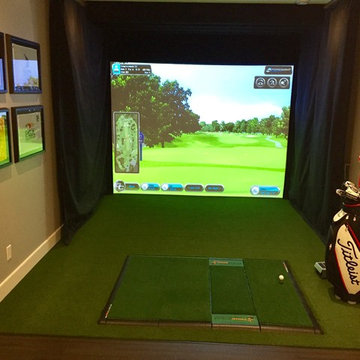
 Clinton Neusitzer
Basement Golf Simulator are doubles as a Home Theater when not in use. Design by Par 2 Pro.
Inspiration for a small contemporary home design remodel in Calgary
Inspiration for a small contemporary home design remodel in Calgary

 Pierce Remodeling Group
4000 sq. ft. addition with basement that contains half basketball court, golf simulator room, bar, half-bath and full mother-in-law suite upstairs
Basement - huge traditional walk-out light wood floor basement idea in Dallas with gray walls and no fireplace
Basement - huge traditional walk-out light wood floor basement idea in Dallas with gray walls and no fireplace
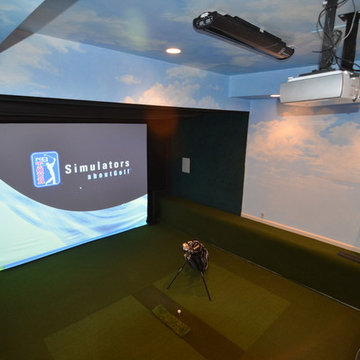
 Monogram Custom Homes

Custom basement, custom sunken golf simulation room
Example of a minimalist home design design in Philadelphia
Example of a minimalist home design design in Philadelphia
44