
Search results for "Golf simulators" in Home Design Ideas
 Wyrick Residential Design

Family room - large country open concept light wood floor, beige floor and vaulted ceiling family room idea in Houston with white walls, a standard fireplace, a tile fireplace and a media wall
 Wyrick Residential Design

Large farmhouse open concept light wood floor, beige floor and vaulted ceiling family room photo in Houston with white walls, a standard fireplace, a tile fireplace and a media wall
 Wyrick Residential Design

Inspiration for a farmhouse white one-story painted brick and board and batten house exterior remodel in Houston with a hip roof, a metal roof and a black roof
Find the right local pro for your project

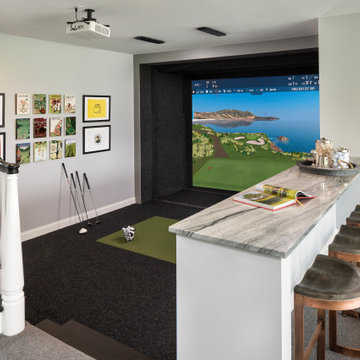


 Monogram Custom Homes
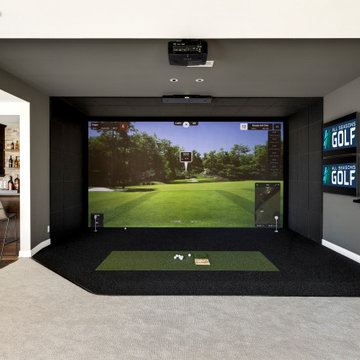
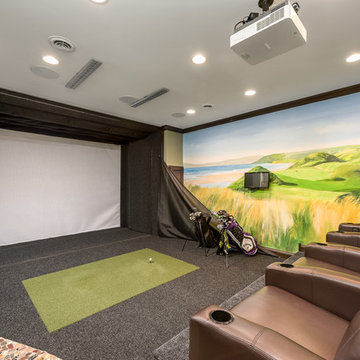
Custom golf simulator room
Inspiration for a modern home design remodel in Philadelphia
Inspiration for a modern home design remodel in Philadelphia

 Louise Stapleton Interiors
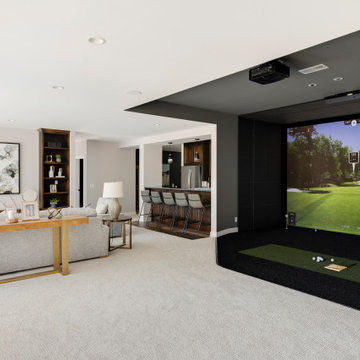
Custom wall recess built to house restoration hardware shelving units, This contemporary living space houses a full size golf simulator and pool table on the left hand side. The windows above the bar act as a pass through to the lanai. This is the perfect room to host your guests in .
 Wyrick Residential Design
Family room - large country open concept light wood floor, beige floor and vaulted ceiling family room idea in Houston with white walls, a standard fireplace, a tile fireplace and a media wall
 Wyrick Residential Design
Example of a large cottage porcelain tile and single-sink bathroom design in Houston with recessed-panel cabinets, light wood cabinets, white walls, an undermount sink, white countertops and a built-in vanity
 Wyrick Residential Design
Inspiration for a large farmhouse open concept light wood floor, beige floor and vaulted ceiling family room remodel in Houston with white walls, a standard fireplace, a tile fireplace and a media wall
 Wyrick Residential Design
Inspiration for a large farmhouse open concept light wood floor, beige floor and vaulted ceiling family room remodel in Houston with white walls, a standard fireplace, a tile fireplace and a media wall
 Wyrick Residential Design
Inspiration for a large cottage open concept light wood floor, beige floor and vaulted ceiling family room remodel in Houston with white walls, a standard fireplace, a tile fireplace and a media wall
 Wyrick Residential Design
Inspiration for a large farmhouse open concept light wood floor, beige floor and vaulted ceiling family room remodel in Houston with white walls, a standard fireplace, a tile fireplace and a media wall
 Wyrick Residential Design

Family room - large farmhouse open concept light wood floor, beige floor and vaulted ceiling family room idea in Houston with white walls, a standard fireplace, a tile fireplace and a media wall
 Wyrick Residential Design

Example of a large cottage open concept light wood floor, beige floor and vaulted ceiling family room design in Houston with white walls, a standard fireplace, a tile fireplace and a media wall
 Wyrick Residential Design

Inspiration for a large country open concept light wood floor, beige floor and vaulted ceiling family room remodel in Houston with white walls, a standard fireplace, a tile fireplace and a media wall
 Wyrick Residential Design
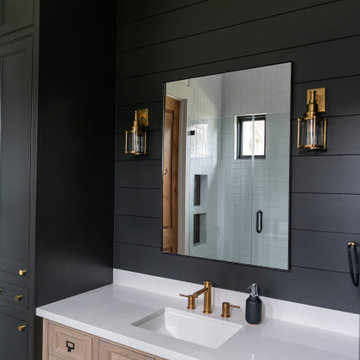
Inspiration for a large cottage porcelain tile and single-sink bathroom remodel in Houston with recessed-panel cabinets, light wood cabinets, white walls, an undermount sink, white countertops and a built-in vanity

 Wyrick Residential Design
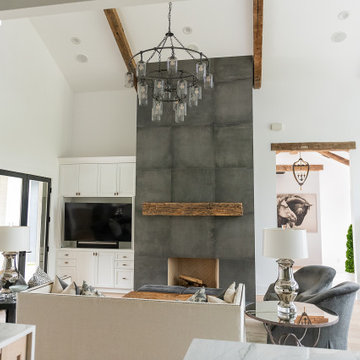
Large farmhouse open concept light wood floor, beige floor and vaulted ceiling family room photo in Houston with white walls, a standard fireplace, a tile fireplace and a media wall
46