
Search results for "Golferwithin" in Home Design Ideas


 Bay Landscaping, Inc.
Jaclyn Robinson Photography
This is an example of a huge traditional front yard concrete paver landscaping.
This is an example of a huge traditional front yard concrete paver landscaping.

Find the right local pro for your project

 James Kempski with the Mallard Realty Group
Sam Ogranaja , Kempski and Watson
This is an example of a huge traditional partial sun front yard driveway in Raleigh for fall.
This is an example of a huge traditional partial sun front yard driveway in Raleigh for fall.

 K&W Audio
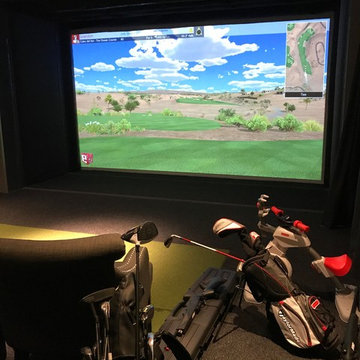
Control4 lighting control of this space accents the golf simulator.
Example of a mid-sized trendy enclosed carpeted and black floor home theater design in Calgary with black walls and a projector screen
Example of a mid-sized trendy enclosed carpeted and black floor home theater design in Calgary with black walls and a projector screen

 Hom Personal Interiors
Design ideas for a huge transitional partial sun front yard concrete paver driveway in Nashville for summer.


 Blueline Architects p.c.
Interior remodel of downtown warehouse loft. Designed for entertaining, the unit contains an open contemporary kitchen with an 18 ft. long island, professional golf simulator / theatre, and plenty of space for poker tables and arcade games. All utilitarian functions of the residence -- bathroom, powder room, laundry, and closet -- are all contained behind a curved steel wall that clearly defines the public and private spaces.

 Plaistow Cabinet
Shiloh Cabinetry. Polar White, Inset
Kitchen - transitional kitchen idea in Manchester with white cabinets, beaded inset cabinets, marble countertops, white backsplash, marble backsplash and stainless steel appliances
Kitchen - transitional kitchen idea in Manchester with white cabinets, beaded inset cabinets, marble countertops, white backsplash, marble backsplash and stainless steel appliances

 Ehrlich Yanai Rhee Chaney Architects
The ground floor volumes wrapped in an elongated hand-fired brick, emphasizing the horizontality of the architecture that lays solidly on the land.
(Photography by: Matthew Millman)

 Jordan Iverson Signature Homes
KuDa Photography
Large minimalist wooden u-shaped staircase photo with metal risers
Large minimalist wooden u-shaped staircase photo with metal risers

 Dave Fox Design Build Remodelers
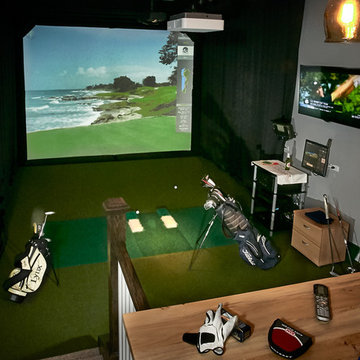
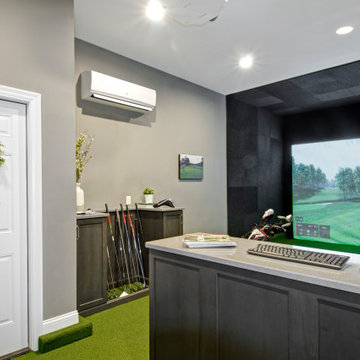
An avid golfer, this client wanted to have the option to ‘golf’ year-round in the comfort of their own home. We converted one section of this clients three car garage into a golf simulation room.
 Joe McGuire Design
Our Boulder studio gave this beautiful home a stunning makeover with thoughtful and balanced use of colors, patterns, and textures to create a harmonious vibe. Following our holistic design approach, we added mirrors, artworks, decor, and accessories that easily blend into the architectural design. Beautiful purple chairs in the dining area add an attractive pop, just like the deep pink sofas in the living room. The home bar is designed as a classy, sophisticated space with warm wood tones and elegant bar chairs perfect for entertaining. A dashing home theatre and hot sauna complete this home, making it a luxurious retreat!

 Colwynn Garden Design
This section of the front yard was excavated and filled in with drainage rocks to create a Rain Garden. This is situated in a spot that captures storm-water flow coming down the hillside and provides a basin to store rainwater that normally would have run straight off the slope.
Blue River Rocks cover the area and create an illusion of water when wet.

 ROAM Architecture
Detail of LED wall sconce with white glass tile background
Inspiration for a small contemporary kids' white tile and glass tile porcelain tile and gray floor alcove bathtub remodel in New York with flat-panel cabinets, dark wood cabinets, a two-piece toilet, green walls and an integrated sink
Inspiration for a small contemporary kids' white tile and glass tile porcelain tile and gray floor alcove bathtub remodel in New York with flat-panel cabinets, dark wood cabinets, a two-piece toilet, green walls and an integrated sink

 T.A. French - Custom Builder
Example of a mid-sized transitional dark wood floor and brown floor double front door design in Austin with gray walls and a black front door


 Southwest Greens of Florida
This is an example of a large tropical partial sun backyard concrete paver outdoor basketball/tennis/multi-game court in Miami.
 Harry J Crouse Design Inc
The Golf Room features a state of the art golf simulator
Transitional home design photo in Houston
Transitional home design photo in Houston
3