
Search results for "Google customer" in Home Design Ideas

 Artistic Interior Design/Amy N. Lee, ASID
Dustin Peck
Transitional dining room photo in Charlotte with gray walls and a standard fireplace
Transitional dining room photo in Charlotte with gray walls and a standard fireplace

 Fresh Start Contracting

Enclosed dining room - mid-sized modern dark wood floor and brown floor enclosed dining room idea in Boston with gray walls and no fireplace
Find the right local pro for your project

 Peter Salerno Inc
About these photos:
The cabinetry is Mastro Rosolino- our private line of cabinets. The cabinets on the perimeter are painted white, the island is walnut with a stain & glaze.
The tops are Honed Dandy Marble by Stone Surfaces in East Rutherford, NJ.
The backsplash is "MOS" pattern "Manilla" in marble, the butler's pantry is "art" antiqued mirror in diamond pattern with brushed nickel rosettes overlaid at the corners. The mosaic rug above the stove is calacatta oro, timber grey & lagos blue. Tile by Stratta Tile in Wyckoff, NJ.
The flooring was handled by the home owner, it is a hardwood with a medium/dark stain.
The appliances are: Sub-Zero BI36R/O & BI36F/O, Wolf 48" Range DF486G, Wolf 30" DO30F/S, Miele DW, GE ZEM200SF microwave, Wolf 30" warming drawer, Sub-Zero 27" warming drawers.
The main sink is a 30" Rohl Farm Sink.
All lighting fixtures, chairs, other items in the kitchen were purchased separately by the home owner so we have no information on file!
Peter Rymwid (www,peterrymwid.com)

 TR Design-Build
Inspiration for a timeless l-shaped medium tone wood floor kitchen remodel in New York with a farmhouse sink, shaker cabinets, white cabinets, white backsplash, stainless steel appliances and an island

 Kelly Rogers Interiors
Eric Roth Photography
Inspiration for a large timeless guest carpeted and green floor bedroom remodel in Boston with blue walls
Inspiration for a large timeless guest carpeted and green floor bedroom remodel in Boston with blue walls
 Superior Woodcraft, Inc.
Soothing neutral gray colors of inset frame cabinetry custom made by Superior Woodcraft create a relaxing atmosphere - perfect for a Nantucket Retreat.

Sponsored
Fredericksburg, OH

High Point Cabinets
Columbus' Experienced Custom Cabinet Builder | 4x Best of Houzz Winner

 Main Line Kitchen Design
The best kitchen showroom in your area may be closer closer than you think. The four designers there are some of the most experienced award winning kitchen designers in the Delaware Valley. They design in and sell 6 national cabinet lines. And their pricing for cabinetry is slightly less than at home centers in apples to apples comparisons. Where is this kitchen showroom and how come you don’t remember seeing it when it is so close by? It’s in your own home!
Main Line Kitchen Design brings all the same samples you select from when you travel to other showrooms to your home. We make design changes on our laptops in 20-20 CAD with you present usually in the very kitchen being renovated. Understanding what designs will look like and how sample kitchen cabinets, doors, and finishes will look in your home is easy when you are standing in the very room being renovated. Design changes can be emailed to you to print out and discuss with friends and family if you choose. Best of all our design time is free since it is incorporated into the very competitive pricing of your cabinetry when you purchase a kitchen from Main Line Kitchen Design.
Finally there is a kitchen business model and design team that carries the highest quality cabinetry, is experienced, convenient, and reasonably priced. Call us today and find out why we get the best reviews on the internet or Google us and check. We look forward to working with you.
As our company tag line says:
“The world of kitchen design is changing…”
Scott Fredrick Photography

 Board & Vellum
Photos by Andrew Giammarco Photography.
Great room - large farmhouse dark wood floor and brown floor great room idea in Seattle with a standard fireplace, blue walls and a brick fireplace
Great room - large farmhouse dark wood floor and brown floor great room idea in Seattle with a standard fireplace, blue walls and a brick fireplace

 Dillon Kyle Architects (DKA)
Small eclectic u-shaped multicolored floor utility room photo in Houston with open cabinets, stainless steel countertops, a side-by-side washer/dryer, gray countertops and an utility sink

 Dianne Davant and Associates
Tommy White, Boone NC
Example of a small mountain style powder room design in Charlotte with a vessel sink and gray countertops
Example of a small mountain style powder room design in Charlotte with a vessel sink and gray countertops
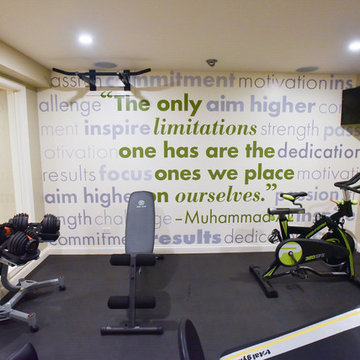
 Impeccable by Meredith Park
This home gym features a custom designed vinyl wall treatment featuring a favorite quote of the homeowner. The green in the wall art is echoed in other touches around the room. One wall features glass windows which allows the decal to be visible from the hallway and creates an open feeling. The custom floor covering is perfect for a home gym.

Sponsored
Fredericksburg, OH
High Point Cabinets
Columbus' Experienced Custom Cabinet Builder | 4x Best of Houzz Winner

 Pineapple House Interior Design
This hallway leads to the master bath, closet and dressing areas, and provides the perfect area for a family photo gallery.
A Bonisolli Photography
Inspiration for a huge contemporary master dark wood floor bedroom remodel in Atlanta with gray walls and a standard fireplace
Inspiration for a huge contemporary master dark wood floor bedroom remodel in Atlanta with gray walls and a standard fireplace

 Diamond Spas
Stainless steel spa with a bucket seat, lounger seats and multiple depth seating.
84" x 96" x 36"
Photographer: Eric Laignel
Deck - mid-sized contemporary rooftop rooftop deck idea in New York
Deck - mid-sized contemporary rooftop rooftop deck idea in New York

 Gillan Abercrombie
Peter Chang
Powder room - eclectic medium tone wood floor powder room idea in Los Angeles with multicolored walls and a pedestal sink
Powder room - eclectic medium tone wood floor powder room idea in Los Angeles with multicolored walls and a pedestal sink


Sponsored
Fredericksburg, OH
High Point Cabinets
Columbus' Experienced Custom Cabinet Builder | 4x Best of Houzz Winner

 Centennial Kitchen & Bath
Inspiration for a small transitional dark wood floor powder room remodel in Other with a vessel sink, white cabinets, granite countertops, a one-piece toilet and gray walls

 Dichotomy Interiors
warm white oak and blackened oak custom crafted kitchen with zellige tile and quartz countertops.
Inspiration for a large 1960s concrete floor and gray floor open concept kitchen remodel in New York with an undermount sink, flat-panel cabinets, medium tone wood cabinets, quartz countertops, beige backsplash, ceramic backsplash, black appliances, an island and gray countertops
Inspiration for a large 1960s concrete floor and gray floor open concept kitchen remodel in New York with an undermount sink, flat-panel cabinets, medium tone wood cabinets, quartz countertops, beige backsplash, ceramic backsplash, black appliances, an island and gray countertops
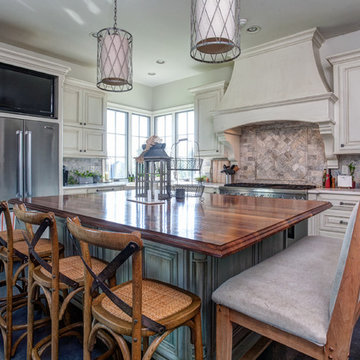
 Parkinson Building Group
Custom home by Parkinson Building Group in Little Rock, AR.
Inspiration for a large cottage l-shaped concrete floor and gray floor open concept kitchen remodel in Little Rock with a farmhouse sink, raised-panel cabinets, white cabinets, solid surface countertops, gray backsplash, stainless steel appliances, an island and stone tile backsplash
Inspiration for a large cottage l-shaped concrete floor and gray floor open concept kitchen remodel in Little Rock with a farmhouse sink, raised-panel cabinets, white cabinets, solid surface countertops, gray backsplash, stainless steel appliances, an island and stone tile backsplash
13