
Search results for "Google customer" in Home Design Ideas

 Linda Fritschy Interior Design
Charles David Smith
Sunroom - large traditional medium tone wood floor sunroom idea in Austin with a glass ceiling
Sunroom - large traditional medium tone wood floor sunroom idea in Austin with a glass ceiling

 Charmean Neithart Interiors
New furniture for this adorable 9-year old with favorite colors pink and purple.
Photos by Erika Bierman www.erikabiermanphotography.com
Example of a small eclectic girl dark wood floor kids' room design in Los Angeles with white walls
Example of a small eclectic girl dark wood floor kids' room design in Los Angeles with white walls

 Coats Homes
Nathan Schroder Photography
Transitional girl carpeted kids' room photo in Dallas with green walls
Transitional girl carpeted kids' room photo in Dallas with green walls
Find the right local pro for your project
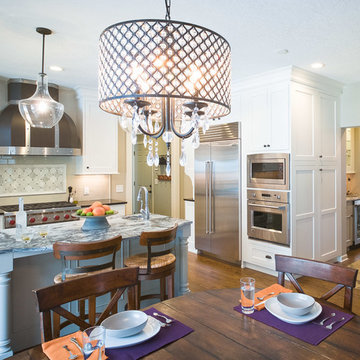
 Ohana Home & Design
Ohana Home & Design | Minneapolis/St. Paul Residental Remodeling | 651-274-3116 | Photo by: Garrett Anglin
Large elegant u-shaped dark wood floor eat-in kitchen photo in Minneapolis with a double-bowl sink, shaker cabinets, white cabinets, soapstone countertops, gray backsplash, subway tile backsplash, stainless steel appliances and an island
Large elegant u-shaped dark wood floor eat-in kitchen photo in Minneapolis with a double-bowl sink, shaker cabinets, white cabinets, soapstone countertops, gray backsplash, subway tile backsplash, stainless steel appliances and an island

 Jules Duffy Designs
Family kitchen for busy parents and children to gather and share their day. A kitchen perfect for catching up with friends, baking cookies with grandkids, trying new recipes and recreating old favorites.

 RD Architecture, LLC
Three level island...
The homeowner’s wanted a large galley style kitchen with island. It was important to the wife the island be unique and serve many purposes. Our team used Google Sketchup to produce and present concept after concept. Each revision brought us closer to what you see. The final design boasted a two sided island (yes, there is storage under the bar) 6” thick cantilevered bar ledge over a steel armature, and waterfall counter tops on both ends. On one end we had a slit fabricated to receive one side of a tempered glass counter top. The other side is supported by a stainless steel inverted U. The couple usually enjoys breakfast or coffee and the morning news at this quaint spot.
Photography by Juliana Franco

 Barley|Pfeiffer Architecture
Best of Houzz 2015 for Design
This is an example of a craftsman tile front porch design in Austin with a roof extension.
This is an example of a craftsman tile front porch design in Austin with a roof extension.

Sponsored
Delaware, OH

Buckeye Basements, Inc.
Central Ohio's Basement Finishing ExpertsBest Of Houzz '13-'21

 Haus Interior Design
We love a kitchen transformation because it really impacts a family's lives! This bright and airy kitchen was dark and dated and in desperate need of an upgrade to accommodate a busy family. What used to be a 70s glass block wall is now the dramatic stone backsplash and a new rich blue island brings color and lots of extra storage to the space. We used beautiful custom counter stools to make the island a gathering or work-from-home spot, while the built-in banquette provides a comfortable setting for breakfast. There's a built-in coffee station with a metal mesh panel near the beverage center. We mixed soft brushed brass and matte black metal finishes for the hardware and plumbing.

 Acorn Deck House Company
With a grand total of 1,247 square feet of living space, the Lincoln Deck House was designed to efficiently utilize every bit of its floor plan. This home features two bedrooms, two bathrooms, a two-car detached garage and boasts an impressive great room, whose soaring ceilings and walls of glass welcome the outside in to make the space feel one with nature.

 G&G Custom Homes, Inc
Large transitional master carpeted and gray floor bedroom photo in Indianapolis with beige walls, a standard fireplace and a tile fireplace

 J. Dimas Design
The open plan Living and Dining spaces inspired us to use a low-back tufted sofa as a room divider with a console table behind it that can be used as a buffet when hosting dinner. The tall drapery and wingback chairs in the living room are balanced by a collection of botanical art hung in the Dining Room.
Matt Mansueto Photography www.mattmansueto.com
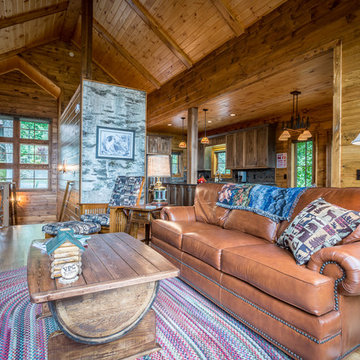
Inspiration for a mid-sized rustic open concept medium tone wood floor and brown floor family room remodel in Charlotte with brown walls, a standard fireplace, a stone fireplace and a wall-mounted tv

Sponsored
Westerville, OH

Custom Home Works
Franklin County's Award-Winning Design, Build and Remodeling Expert
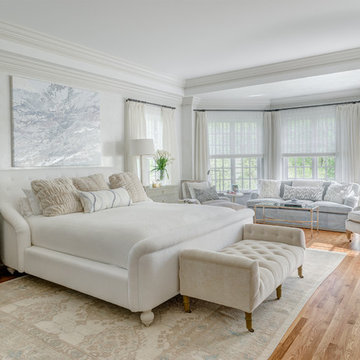
 Shelley Morris Interiors
Serene master bedroom suite.
Bedroom - large traditional master medium tone wood floor and brown floor bedroom idea in New York with white walls
Bedroom - large traditional master medium tone wood floor and brown floor bedroom idea in New York with white walls

 Jackson Design & Remodeling
Uniquely Bold in Ocean Beach, CA | Photo Credit: Jackson Design and Remodeling
Inspiration for a contemporary master green tile and white tile cement tile floor and black floor bathroom remodel in San Diego with flat-panel cabinets, medium tone wood cabinets, white walls and an undermount sink
Inspiration for a contemporary master green tile and white tile cement tile floor and black floor bathroom remodel in San Diego with flat-panel cabinets, medium tone wood cabinets, white walls and an undermount sink
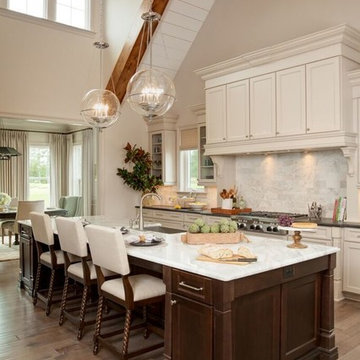 J. Dimas Design
This open layout kitchen is steps from the main living space and offers direct access to the dining room. Dramatic pendants add sparkle to the white marble kitchen.

 Conrad Brothers Construction
Mountain style dark wood floor living room photo in Other with white walls, a standard fireplace and a stone fireplace

Sponsored
Westerville, OH
Custom Home Works
Franklin County's Award-Winning Design, Build and Remodeling Expert


 Versa Style Design
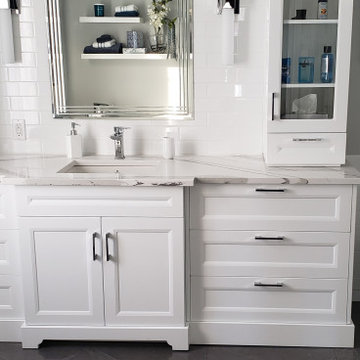
The clients desired a luxurious spa-style bathroom for deep relaxation, including a steam-shower, aromatherapy, light therapy, and full sound. They also wanted to update the corner bath with an elegant free-standing soaker tub. The heated floor adds to the luxurious spa experience. A colour palette of white with calming neutral greys and the bright and elegant cabinetry creates an inviting and contemporary bathroom.
Materials used:
Steam Shower Thermasol and Therma Touch systems controlled by Alexa, Google, Chromotherapy Lighting, waterproof Kohler speakers, Bluetooth Sound, Custom white vanity, Custom Quartz counter and undermount sink, Super-clear glass with Clarvista treatment for Shower glass, wall-mounted Toto toilet, 12 x 24 dark grey porcelain floor tiles, 12 x 24 imitation-marble porcelain wall shower tiles, heated floor, free standing bath, Riobel plumbing fixtures, rain shower head and shower with handheld wand, linear drain, curbless shower floor.
 Versa Style Design
The clients desired a luxurious spa-style bathroom for deep relaxation, including a steam-shower, aromatherapy, light therapy, and full sound. They also wanted to update the corner bath with an elegant free-standing soaker tub. The heated floor adds to the luxurious spa experience. A colour palette of white with calming neutral greys and the bright and elegant cabinetry creates an inviting and contemporary bathroom.
Materials used:
Steam Shower Thermasol and Therma Touch systems controlled by Alexa, Google, Chromotherapy Lighting, waterproof Kohler speakers, Bluetooth Sound, Custom white vanity, Custom Quartz counter and undermount sink, Super-clear glass with Clarvista treatment for Shower glass, wall-mounted Toto toilet, 12 x 24 dark grey porcelain floor tiles, 12 x 24 imitation-marble porcelain wall shower tiles, heated floor, free standing bath, Riobel plumbing fixtures, rain shower head and shower with handheld wand, linear drain, curbless shower floor.
17