
Search results for "Google customer" in Home Design Ideas
 The Bellepoint Company
Bradshaw Photography

Inspiration for a large rustic look-out carpeted basement remodel in Columbus with gray walls
Inspiration for a large rustic look-out carpeted basement remodel in Columbus with gray walls
 Margot Hartford Photography
Photo: Margot Hartford © 2017 Houzz
Kitchen: Modern Farmhouse
Designer: DLC - ID
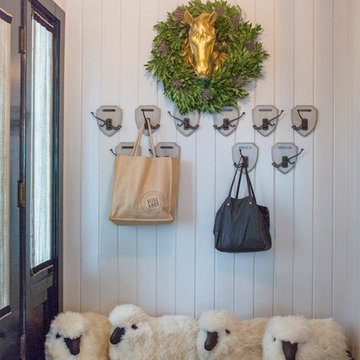
Inspiration for an entryway remodel in San Francisco
Inspiration for an entryway remodel in San Francisco
 SLC Homebuilding, LLC
J. Krupek Photography
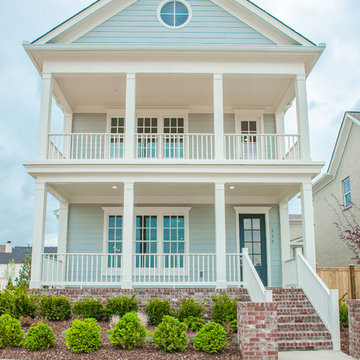
Traditional gray two-story exterior home idea in Nashville
Traditional gray two-story exterior home idea in Nashville
Find the right local pro for your project
 7 Sisters Interiors
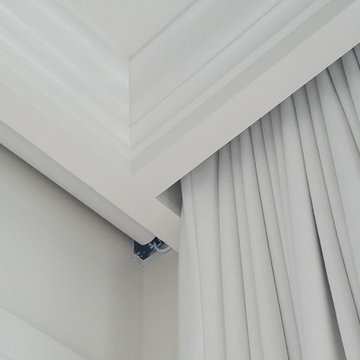
Beautiful white drapes custom tailed to the client's master bedroom window operated with remote control. Can be programmed to be used with Alexa, Google, Smart home automation devices.
Center split ripplefold curtains with hidden track under the custom cornice box.
Clean. Modern. Functional.
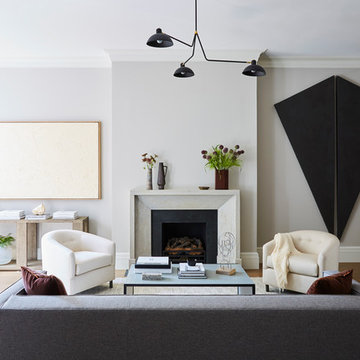
 J. PATRYCE DESIGN
Inspiration for a transitional formal medium tone wood floor living room remodel in New York with gray walls and a standard fireplace

 Wow Great Place
This is a linen tower we tucked into the corner. It also has some extra features designed into it....
Bathroom - large transitional master white tile and porcelain tile porcelain tile bathroom idea in Montreal with furniture-like cabinets, gray cabinets, a one-piece toilet, gray walls, an undermount sink and quartz countertops
Bathroom - large transitional master white tile and porcelain tile porcelain tile bathroom idea in Montreal with furniture-like cabinets, gray cabinets, a one-piece toilet, gray walls, an undermount sink and quartz countertops
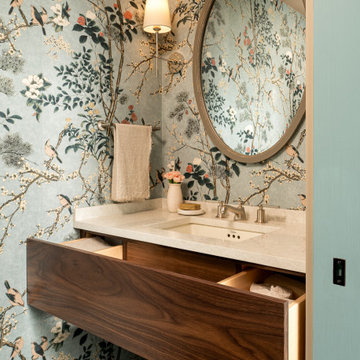
 Peregrine Design Build
Custom built vanity, features a pull out storage drawer.
Powder room - small transitional wallpaper powder room idea in Burlington with medium tone wood cabinets, an undermount sink, quartz countertops, white countertops and a floating vanity
Powder room - small transitional wallpaper powder room idea in Burlington with medium tone wood cabinets, an undermount sink, quartz countertops, white countertops and a floating vanity



 Northside Design Collective
Interior Designer: Allard & Roberts, Architect: Retro + Fit Design, Builder: Osada Construction, Photographer: Shonie Kuykendall
Bedroom - large contemporary master light wood floor bedroom idea in Other with gray walls and a stone fireplace
Bedroom - large contemporary master light wood floor bedroom idea in Other with gray walls and a stone fireplace

 User
User©ThompsonPhotographic.com 2015
Example of a tuscan terra-cotta tile dining room design in Phoenix with yellow walls and a corner fireplace
Example of a tuscan terra-cotta tile dining room design in Phoenix with yellow walls and a corner fireplace
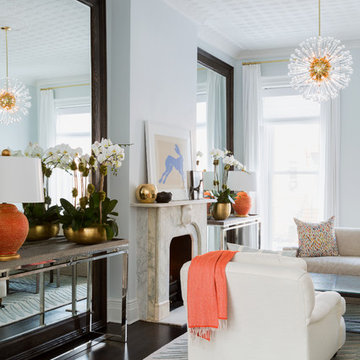
 Chango
Interior Design, Interior Architecture, Custom Millwork Design, Furniture Design, Art Curation, & Landscape Architecture by Chango & Co.
Photography by Ball & Albanese
 Dimensions in Wood Inc
We have completed our new Showroom display Kitchen where we highlight the latest and greatest Dimensions In Wood has to offer for your Kitchen Remodels, Wet Bar Installation, Bathroom Renovations, and more!
This display features our factory line of Bridgewood Cabinets, a Bridgewood Wooden Vent Hood, plus Carlisle Wide Plank Flooring Luxury Vinyl floor (LVP).
There is a custom pantry with sliding doors designed and built in house by Dimensions In Wood’s master craftsmen. The pantry has soft close door hardware, pull out drawer storage, TASK LED Lighting and tons more!
The eat-in kitchen island features a 5 Foot side Galley Workstation Sink with Taj Mahal Quartzite countertops.
The island even has four, soft-close drawers. This extra storage would be great in any home for devices, papers, or anything you want hidden away neatly. Friends and family will enjoying sitting at the island on bar stools.
All around the island and cabinets Task Lighting with a Voice Control Module provides illumiation. This allows you to turn your kitchen lights on and off using, Alexa, Apple Siri, Google Assistant and more! The floor lighting is also perfect for late night snacks or when you first come home.
One cabinet has a Kessebohmer Clever Storage pull down shelf. These can grant you easy access to items in tall cabinets.
A new twist for lazy susans, the Lemans II Set for Blind Corner Cabinets replaces old spinning shelves with completely accessible trays that pull out fully. These makes it super easy to access everything in your corner cabinet, while also preventing items from getting stuck in a corner.

Another cabinet sports a Mixer Lift. This shelf raises up into a work surface with your baking mixer attached. It easily drops down to hide your baking mixer in the cabinet. Similar to an Appliance Garage, this allows you to keep your mixer ready and accessible without cluttering your countertop.
Spice and Utensil Storage pull out racks are hidden in columns on either side of the 48″ gas range stove! These are just such a cool feature which will wow anyone visiting your home. What would have been several inches of wasted space is now handy storage and a great party trick.
Two of the cabinets sport a glass facia with custom double bowed mullions. These glass doored cabinets are also lit by LED TASK Lighting.
This kitchen is replete with custom features that Dimensions In Wood can add to your home! Call us Today to come see our showroom in person, or schedule a video meeting.

 Santa Barbara Home Design
Design Consultant Jeff Doubét is the author of Creating Spanish Style Homes: Before & After – Techniques – Designs – Insights. The 240 page “Design Consultation in a Book” is now available. Please visit SantaBarbaraHomeDesigner.com for more info.
Jeff Doubét specializes in Santa Barbara style home and landscape designs. To learn more info about the variety of custom design services I offer, please visit SantaBarbaraHomeDesigner.com
Jeff Doubét is the Founder of Santa Barbara Home Design - a design studio based in Santa Barbara, California USA.
 KW Designs
Chipper Hatter Photography

Bathroom - mid-sized contemporary 3/4 multicolored tile and mosaic tile light wood floor bathroom idea in San Diego with flat-panel cabinets, light wood cabinets, white walls, a drop-in sink and solid surface countertops
Bathroom - mid-sized contemporary 3/4 multicolored tile and mosaic tile light wood floor bathroom idea in San Diego with flat-panel cabinets, light wood cabinets, white walls, a drop-in sink and solid surface countertops

Sponsored
Westerville, OH

Custom Home Works
Franklin County's Award-Winning Design, Build and Remodeling Expert
 evaru design
interior design and photography by ashley delapp

Inspiration for a contemporary bathroom remodel in Charlotte with a vessel sink, black cabinets, gray walls and flat-panel cabinets
Inspiration for a contemporary bathroom remodel in Charlotte with a vessel sink, black cabinets, gray walls and flat-panel cabinets

 Haven Design and Construction
Our young professional clients moved to Texas from out of state and purchased a new home that they wanted to make their own. They contracted our team to change out all of the lighting fixtures and to furnish the home from top to bottom including furniture, custom drapery, artwork, and accessories. The results are a home bursting with character and filled with unique furniture pieces and artwork that perfectly reflects our sophisticated clients personality.
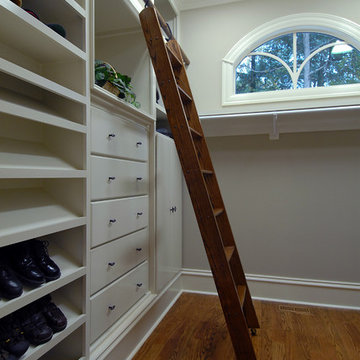

 In the Deets
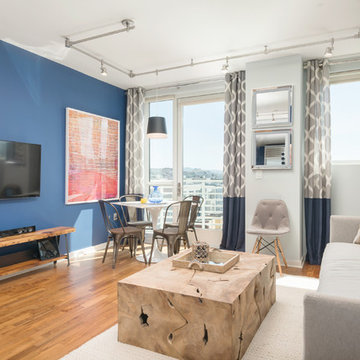
Great room. Photo by Exceptional Frames.
Example of a mid-sized transitional open concept dark wood floor living room design in San Francisco with gray walls, no fireplace and a tv stand
Example of a mid-sized transitional open concept dark wood floor living room design in San Francisco with gray walls, no fireplace and a tv stand

Sponsored
Columbus, OH

Snider & Metcalf Interior Design, LTD
Leading Interior Designers in Columbus, Ohio & Ponte Vedra, Florida
 Sleeping Dog Properties, Inc.
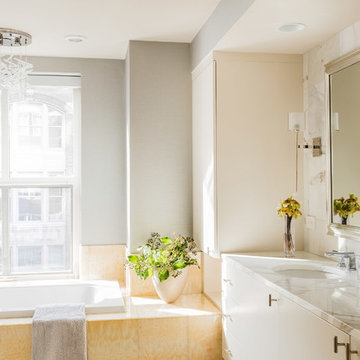
light tone bathroom
Transitional master drop-in bathtub photo in Boston with flat-panel cabinets, beige cabinets, gray walls and an undermount sink
Transitional master drop-in bathtub photo in Boston with flat-panel cabinets, beige cabinets, gray walls and an undermount sink

 brett zamore design
Brett Zamore Design
Patio kitchen - contemporary backyard concrete paver patio kitchen idea in Houston
Patio kitchen - contemporary backyard concrete paver patio kitchen idea in Houston

 Restructure Studio
Michael Hsu
Entry hall - large contemporary concrete floor entry hall idea in Austin with white walls
Entry hall - large contemporary concrete floor entry hall idea in Austin with white walls
19