
Search results for "Google customer" in Home Design Ideas
 Gabriel Builders Inc.
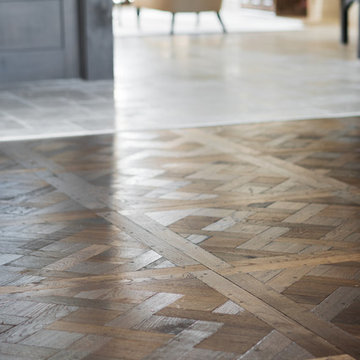
Foyer floor with french oak parquet, transistioning over to limestone
Example of a huge tuscan medium tone wood floor entryway design in Other with beige walls and a glass front door
Example of a huge tuscan medium tone wood floor entryway design in Other with beige walls and a glass front door
 Triangle Residential Designs
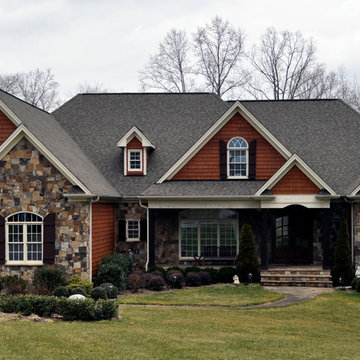
A photo from our new Gallery Video #4. https://youtu.be/kGt1uP6u2I0 All homes featured in this gallery are available for purchase as stock plans. The designs featured here are between 3,100 and 5,300 square feet. Stock plans can be purchased immediately as is, or can be customized to fit your dreams and needs. Please contact us at http://www.trd-chp.com if you would like information regarding any home. Please visit our Houzz site for a breakdown of houses by square footage. http://www.houzz.com/pro/triangleresidentialdesigns/__public
To see additional Gallery Videos on YouTube, follow us! We are also on: Instagram, Houzz, Pinterest, Google+, Twitter, Porch, Linked In and our website - trd-chp.com.
For over 30 years, David Bennett (AIBD, CPBD) and Triangle Residential Designs have continued to provide: unique and affordable custom home designs, addition/renovation/remodel design, space planning, architectural promotion materials, a stock plan library and engineering services. TRD has won numerous local and national accolades, including 6 MAME Awards and over 100 Parade of Homes awards (Perfect Score, Gold, Silver, Bronze). "The difference between success and failure is where you draw the line."
Choose TRD for full service custom home design, stock plans, addition/renovation design, space planning, architectural promotion materials and engineering services.
 The Good Home - Interiors & Design
Liz Donnelly - Maine Photo Co.
Example of a mid-sized mountain style home design design in Portland Maine
Example of a mid-sized mountain style home design design in Portland Maine
Find the right local pro for your project
 Triangle Residential Designs
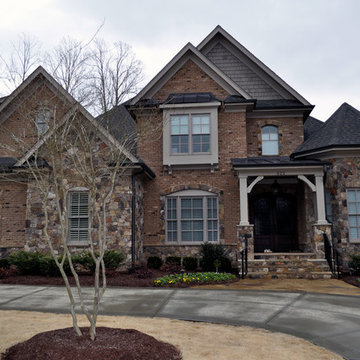
A photo from our new Gallery Video #4. https://youtu.be/kGt1uP6u2I0 All homes featured in this gallery are available for purchase as stock plans. The designs featured here are between 3,100 and 5,300 square feet. Stock plans can be purchased immediately as is, or can be customized to fit your dreams and needs. Please contact us at http://www.trd-chp.com if you would like information regarding any home. Please visit our Houzz site for a breakdown of houses by square footage. http://www.houzz.com/pro/triangleresidentialdesigns/__public
To see additional Gallery Videos on YouTube, follow us! We are also on: Instagram, Houzz, Pinterest, Google+, Twitter, Porch, Linked In and our website - trd-chp.com.
For over 30 years, David Bennett (AIBD, CPBD) and Triangle Residential Designs have continued to provide: unique and affordable custom home designs, addition/renovation/remodel design, space planning, architectural promotion materials, a stock plan library and engineering services. TRD has won numerous local and national accolades, including 6 MAME Awards and over 100 Parade of Homes awards (Perfect Score, Gold, Silver, Bronze). "The difference between success and failure is where you draw the line."
Choose TRD for full service custom home design, stock plans, addition/renovation design, space planning, architectural promotion materials and engineering services.
 Toogood Built Homes
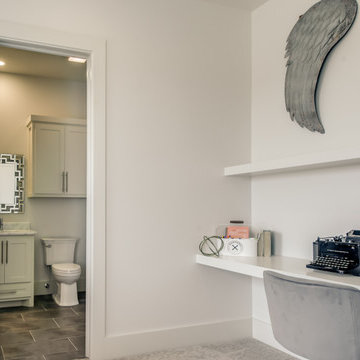
Inspiration for a mid-sized transitional built-in desk carpeted and beige floor home office remodel in Austin with white walls
 Triangle Residential Designs
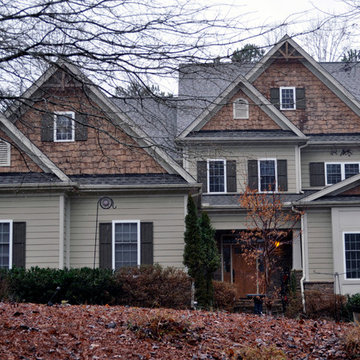
A photo from our new Gallery Video #4. https://youtu.be/kGt1uP6u2I0 All homes featured in this gallery are available for purchase as stock plans. The designs featured here are between 3,100 and 5,300 square feet. Stock plans can be purchased immediately as is, or can be customized to fit your dreams and needs. Please contact us at http://www.trd-chp.com if you would like information regarding any home. Please visit our Houzz site for a breakdown of houses by square footage. http://www.houzz.com/pro/triangleresidentialdesigns/__public
To see additional Gallery Videos on YouTube, follow us! We are also on: Instagram, Houzz, Pinterest, Google+, Twitter, Porch, Linked In and our website - trd-chp.com.
For over 30 years, David Bennett (AIBD, CPBD) and Triangle Residential Designs have continued to provide: unique and affordable custom home designs, addition/renovation/remodel design, space planning, architectural promotion materials, a stock plan library and engineering services. TRD has won numerous local and national accolades, including 6 MAME Awards and over 100 Parade of Homes awards (Perfect Score, Gold, Silver, Bronze). "The difference between success and failure is where you draw the line."
Choose TRD for full service custom home design, stock plans, addition/renovation design, space planning, architectural promotion materials and engineering services.


Sponsored
Fredericksburg, OH

High Point Cabinets
Columbus' Experienced Custom Cabinet Builder | 4x Best of Houzz Winner

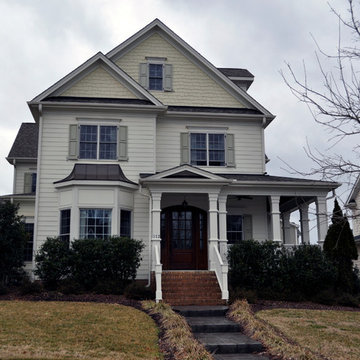 Triangle Residential Designs
A photo from our new Gallery Video #4. https://youtu.be/kGt1uP6u2I0 All homes featured in this gallery are available for purchase as stock plans. The designs featured here are between 3,100 and 5,300 square feet. Stock plans can be purchased immediately as is, or can be customized to fit your dreams and needs. Please contact us at http://www.trd-chp.com if you would like information regarding any home. Please visit our Houzz site for a breakdown of houses by square footage. http://www.houzz.com/pro/triangleresidentialdesigns/__public
To see additional Gallery Videos on YouTube, follow us! We are also on: Instagram, Houzz, Pinterest, Google+, Twitter, Porch, Linked In and our website - trd-chp.com.
For over 30 years, David Bennett (AIBD, CPBD) and Triangle Residential Designs have continued to provide: unique and affordable custom home designs, addition/renovation/remodel design, space planning, architectural promotion materials, a stock plan library and engineering services. TRD has won numerous local and national accolades, including 6 MAME Awards and over 100 Parade of Homes awards (Perfect Score, Gold, Silver, Bronze). "The difference between success and failure is where you draw the line."
Choose TRD for full service custom home design, stock plans, addition/renovation design, space planning, architectural promotion materials and engineering services.
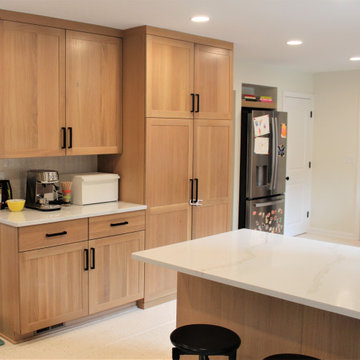
 Talon Construction Inc.
To find a Frederick kitchen contractor with a great reputation, follow these steps:
Start by asking friends, family members, neighbors, or colleagues who have recently had their kitchens remodeled. Personal recommendations are valuable as they come from people you trust.
Look for online reviews on websites like Google, Houzz, or Yelp. These platforms often feature customer feedback and ratings for local contractors, providing insight into their reputation and the quality of their work.
Check the websites of local kitchen contractors in Frederic. A reputable contractor typically showcases their previous projects, customer testimonials, and certifications on their website.
Ensure that the contractor is licensed, insured, and bonded. A valid license and insurance coverage indicate professionalism and a commitment to their work.
Look for contractors who are members of professional organizations, such as the National Kitchen and Bath Association (NKBA) or the National Association of the Remodeling Industry (NARI). Membership in these organizations often signifies a dedication to industry standards and best practices.
Ask for References. Don't hesitate to ask potential contractors for references of past clients. Contact these references and ask about their experience working with the contractor, the quality of work, and overall satisfaction.
Remember that a great reputation is built on a history of satisfied customers and quality workmanship. Take your time to research and find the best kitchen contractor for your needs.
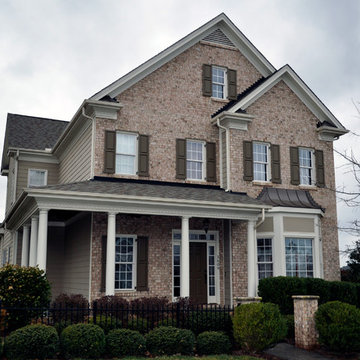 Triangle Residential Designs
A photo from our new Gallery Video #4. https://youtu.be/kGt1uP6u2I0 All homes featured in this gallery are available for purchase as stock plans. The designs featured here are between 3,100 and 5,300 square feet. Stock plans can be purchased immediately as is, or can be customized to fit your dreams and needs. Please contact us at http://www.trd-chp.com if you would like information regarding any home. Please visit our Houzz site for a breakdown of houses by square footage. http://www.houzz.com/pro/triangleresidentialdesigns/__public
To see additional Gallery Videos on YouTube, follow us! We are also on: Instagram, Houzz, Pinterest, Google+, Twitter, Porch, Linked In and our website - trd-chp.com.
For over 30 years, David Bennett (AIBD, CPBD) and Triangle Residential Designs have continued to provide: unique and affordable custom home designs, addition/renovation/remodel design, space planning, architectural promotion materials, a stock plan library and engineering services. TRD has won numerous local and national accolades, including 6 MAME Awards and over 100 Parade of Homes awards (Perfect Score, Gold, Silver, Bronze). "The difference between success and failure is where you draw the line."
Choose TRD for full service custom home design, stock plans, addition/renovation design, space planning, architectural promotion materials and engineering services.
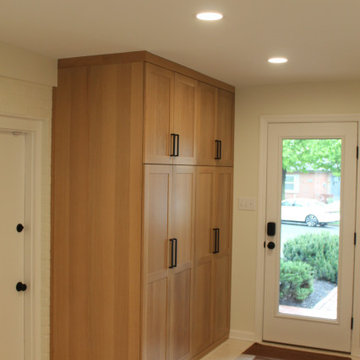 Talon Construction Inc.
To find a Frederick kitchen contractor with a great reputation, follow these steps:
Start by asking friends, family members, neighbors, or colleagues who have recently had their kitchens remodeled. Personal recommendations are valuable as they come from people you trust.
Look for online reviews on websites like Google, Houzz, or Yelp. These platforms often feature customer feedback and ratings for local contractors, providing insight into their reputation and the quality of their work.
Check the websites of local kitchen contractors in Frederic. A reputable contractor typically showcases their previous projects, customer testimonials, and certifications on their website.
Ensure that the contractor is licensed, insured, and bonded. A valid license and insurance coverage indicate professionalism and a commitment to their work.
Look for contractors who are members of professional organizations, such as the National Kitchen and Bath Association (NKBA) or the National Association of the Remodeling Industry (NARI). Membership in these organizations often signifies a dedication to industry standards and best practices.
Ask for References. Don't hesitate to ask potential contractors for references of past clients. Contact these references and ask about their experience working with the contractor, the quality of work, and overall satisfaction.
Remember that a great reputation is built on a history of satisfied customers and quality workmanship. Take your time to research and find the best kitchen contractor for your needs.
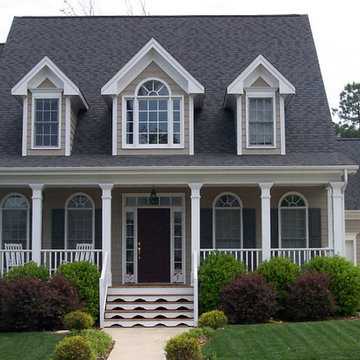 Triangle Residential Designs
A photo from our new Gallery Video #4. https://youtu.be/kGt1uP6u2I0 All homes featured in this gallery are available for purchase as stock plans. The designs featured here are between 3,100 and 5,300 square feet. Stock plans can be purchased immediately as is, or can be customized to fit your dreams and needs. Please contact us at http://www.trd-chp.com if you would like information regarding any home. Please visit our Houzz site for a breakdown of houses by square footage. http://www.houzz.com/pro/triangleresidentialdesigns/__public
To see additional Gallery Videos on YouTube, follow us! We are also on: Instagram, Houzz, Pinterest, Google+, Twitter, Porch, Linked In and our website - trd-chp.com.
For over 30 years, David Bennett (AIBD, CPBD) and Triangle Residential Designs have continued to provide: unique and affordable custom home designs, addition/renovation/remodel design, space planning, architectural promotion materials, a stock plan library and engineering services. TRD has won numerous local and national accolades, including 6 MAME Awards and over 100 Parade of Homes awards (Perfect Score, Gold, Silver, Bronze). "The difference between success and failure is where you draw the line."
Choose TRD for full service custom home design, stock plans, addition/renovation design, space planning, architectural promotion materials and engineering services.



 Boyenga Team / Compass
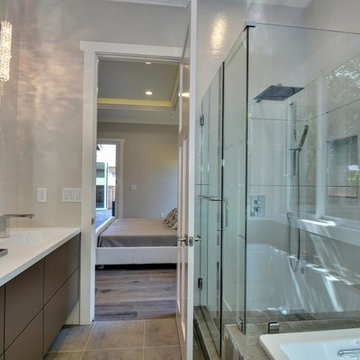
Beautiful almost new home built-in 2017 in a prime Los Altos/Rancho location. This pristine 5 bed, 2.5 bath one-story residence offers a contemporary exterior with a stunning modern interior. Architectural details include teak sided covered entry, multiple roof lines, integrated color plaster, high ceilings, fluted skylights, wide plank oak, custom built-ins, and more. Luxurious open floor plan with formal living and dining, opening into an expansive light-filled great room. The sophisticated living room features a beautifully tiled fireplace flanked by floor to ceiling windows. The formal dining room offers a built-in hutch, elegant modern chandelier, and sliding glass door to a private redwood deck. Breathtaking chef’s kitchen offers honed quartz countertops, Bertazzoni stove, custom cabinetry, wine refrigerator, skylight, and spacious eat-in island along with a dining alcove with a custom quartz table. The family room opens to an inviting bluestone patio. Expansive master suite offers a french sliding door to patio, spacious walk-in closet, large soaking tub, separate his and her sinks, and elegant spa-inspired rainfall shower,. On the other wing are two nicely sized bedrooms set between a full bath and a powder room for guests. The professionally landscaped yard is ideal for entertaining featuring bluestone patio, inviting lawn, large shed, and a variety of mature shrubs and trees. Top-rated Los Altos Schools: Loyola, Blach, MV High & Bullis Charter. Prime location, steps to Rancho, McKenzie Park, Loyola corners, LA Country Club and minutes to the village of Los Altos. Easy access to Foothill Expwy. 280, 85, Google, Apple, and all things tech.

 Susan Brook Interiors
Huge re-model including taking ceiling from a flat ceiling to a complete transformation. Bamboo custom cabinetry was given a grey stain, mixed with walnut strip on the bar and the island given a different stain. Huge amounts of storage from deep pan corner drawers, roll out trash, coffee station, built in refrigerator, wine and alcohol storage, appliance garage, pantry and appliance storage, the amounts go on and on. Floating shelves with a back that just grabs the eye takes this kitchen to another level. The clients are thrilled with this huge difference from their original space.

 MRF Construction, Inc.
A central island has 4 stools to sit for homework, art or snacktime, and houses drawers for each of the kids to drop their keys, with a USB charger for phones and iPads.

 Tracey Stephens Design, LLC
Wing Wong, Memories TTL
Inspiration for a mid-sized eclectic medium tone wood floor enclosed kitchen remodel in New York with a farmhouse sink, shaker cabinets, white cabinets, quartz countertops, multicolored backsplash, stainless steel appliances and no island
Inspiration for a mid-sized eclectic medium tone wood floor enclosed kitchen remodel in New York with a farmhouse sink, shaker cabinets, white cabinets, quartz countertops, multicolored backsplash, stainless steel appliances and no island


 College City Design Build
Example of a large transitional master beige tile and ceramic tile ceramic tile and beige floor alcove shower design in Minneapolis with an undermount sink, quartz countertops, flat-panel cabinets, black cabinets, a one-piece toilet, gray walls and white countertops
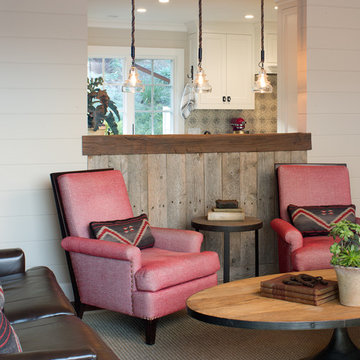
 Anne Sneed Architectural Interiors
Jim Brady Architectural Photography
Cottage living room photo in San Diego with beige walls
Cottage living room photo in San Diego with beige walls

 Kitchen Studio: Kansas City
Floating stainless steel shelves pick up the stainless accents throughout the kitchen and sitting room. The ceramic wall tile carries up the wall to the ceiling, encasing a large arched window. The antique lights over the island were salvaged from a ship, the custom made table has a durable top made to withstand water spotting.
Matt Kocourek Photography
32