
Search results for "Google customer" in Home Design Ideas
 Heritage Construction Companies, LLC.

Example of a large trendy open concept medium tone wood floor family room library design in Minneapolis with white walls, no fireplace and no tv



Find the right local pro for your project

 Illusions Vinyl Fence
Black PVC vinyl privacy fence. V300-6 Illusions Vinyl Tongue and Groove Privacy Fence shown in the Grand Illusions Color Spectrum Black (L105).
Photo of a traditional landscaping in New York.
Photo of a traditional landscaping in New York.

 Closet Factory
Embarking on a garage remodeling project is a transformative endeavor that can significantly enhance both the functionality and aesthetics of the space.
By investing in tailored storage solutions such as cabinets, wall-mounted organizers, and overhead racks, one can efficiently declutter the area and create a more organized storage system. Flooring upgrades, such as epoxy coatings or durable tiles, not only improve the garage's appearance but also provide a resilient surface.
Adding custom workbenches or tool storage solutions contributes to a more efficient and user-friendly workspace. Additionally, incorporating proper lighting and ventilation ensures a well-lit and comfortable environment.
A remodeled garage not only increases property value but also opens up possibilities for alternative uses, such as a home gym, workshop, or hobby space, making it a worthwhile investment for both practicality and lifestyle improvement.

 Curtiss W. Byrne Architect, LLC
Rear Elevation with screened porch and covered porch
Inspiration for a mid-sized craftsman one-story mixed siding exterior home remodel in St Louis
Inspiration for a mid-sized craftsman one-story mixed siding exterior home remodel in St Louis
 Pineapple House Interior Design

Living rooms, like any room, are more likely to be used if they host activities. Placing a television in an environment helps guarantee that the space will be enjoyed. In more formal locations, televisions are generally (cleverly) hidden so they don't distract from the room's elegance. Other great "anchors" in formal living spaces include a piano and fireplace, which set the stage for comfortable seating during concerts and conversations.
Scott Moore Photography


 SISSY+MARLEY

Gender-neutral nursery featuring SISSY+MARLEY for Lucky Star Walk wallpaper in Rain.
Nursery - contemporary nursery idea in New York
Nursery - contemporary nursery idea in New York
 Estee Design
Arnal Photography (Larry Arnal)

Inspiration for a mid-sized modern gender-neutral dark wood floor nursery remodel in Toronto with beige walls
Inspiration for a mid-sized modern gender-neutral dark wood floor nursery remodel in Toronto with beige walls
 Calista Interiors
Heiser Media
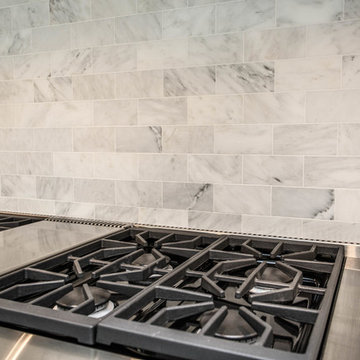
Huge farmhouse l-shaped open concept kitchen photo in Seattle with shaker cabinets, white cabinets, marble countertops, white backsplash, stone tile backsplash, stainless steel appliances and an island
Huge farmhouse l-shaped open concept kitchen photo in Seattle with shaker cabinets, white cabinets, marble countertops, white backsplash, stone tile backsplash, stainless steel appliances and an island

 Trish Herson Interiors
Phillip Ellis
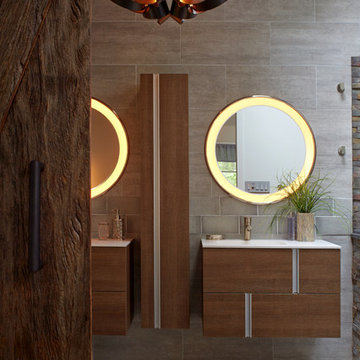
Bathroom - large contemporary master beige tile, gray tile and multicolored tile ceramic tile bathroom idea in New York with flat-panel cabinets, dark wood cabinets, a wall-mount toilet, a console sink and a hinged shower door
Bathroom - large contemporary master beige tile, gray tile and multicolored tile ceramic tile bathroom idea in New York with flat-panel cabinets, dark wood cabinets, a wall-mount toilet, a console sink and a hinged shower door

Sponsored
Fredericksburg, OH

High Point Cabinets
Columbus' Experienced Custom Cabinet Builder | 4x Best of Houzz Winner

 Centre Sky Architecture Ltd
Mountain Peek is a custom residence located within the Yellowstone Club in Big Sky, Montana. The layout of the home was heavily influenced by the site. Instead of building up vertically the floor plan reaches out horizontally with slight elevations between different spaces. This allowed for beautiful views from every space and also gave us the ability to play with roof heights for each individual space. Natural stone and rustic wood are accented by steal beams and metal work throughout the home.
(photos by Whitney Kamman)
 Bensonwood
Stacy Bass Photography

Inspiration for a mid-sized coastal l-shaped medium tone wood floor and brown floor eat-in kitchen remodel in New York with a farmhouse sink, shaker cabinets, white cabinets, solid surface countertops, white backsplash, ceramic backsplash, stainless steel appliances and an island
Inspiration for a mid-sized coastal l-shaped medium tone wood floor and brown floor eat-in kitchen remodel in New York with a farmhouse sink, shaker cabinets, white cabinets, solid surface countertops, white backsplash, ceramic backsplash, stainless steel appliances and an island
 Metropolis Design Group
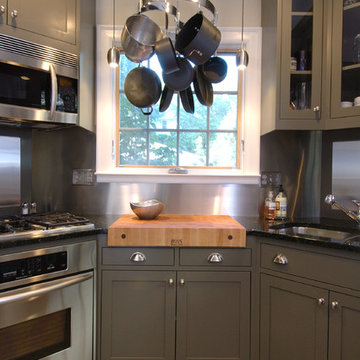
Angled corners cleverly allow for two cooks to work together in this smaller urban kitchen. Deep army green cabinets and granite counter offset the gleaming stainless steel back splash. Pot rack and rich thick maple butcher block set the stage for this gastronome's next masterpiece!
 Jennifer Gilmer Kitchen & Bath
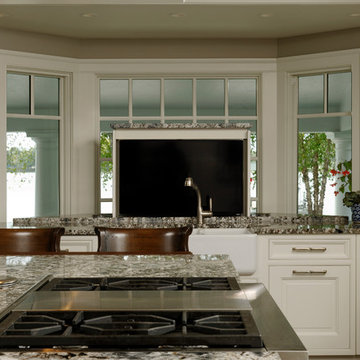
Easton, Maryland Traditional Kitchen Design by #JenniferGilmer with a lake view
http://gilmerkitchens.com/
Photography by Bob Narod

Sponsored
Fredericksburg, OH
High Point Cabinets
Columbus' Experienced Custom Cabinet Builder | 4x Best of Houzz Winner
 McCoy Homes, Inc.
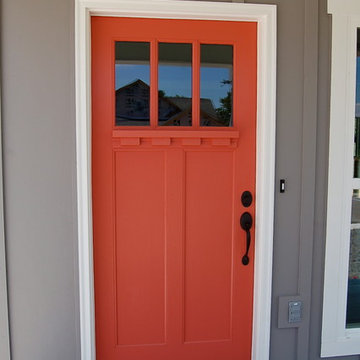
This craftsman beauty is decked out in an array of color. This homes boasts character with the mixture of greys, with the very punchy front door, and a hint of pale blue just under the porch ceilings. This home has a side porch instead of a rear porch. The interior offers open floor plan that is great for entertaining guests. Beautiful custom built cabinetry with a farmhouse style sink.
Connie McCoy
 Dalia Canora Design, LLC
Jane Beiles
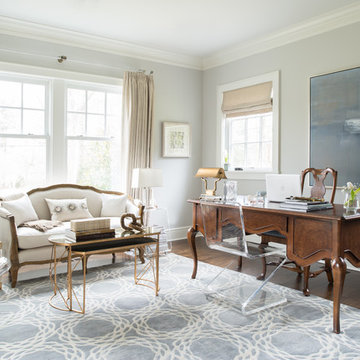
Inspiration for a mid-sized transitional freestanding desk dark wood floor study room remodel in DC Metro with gray walls
Inspiration for a mid-sized transitional freestanding desk dark wood floor study room remodel in DC Metro with gray walls

34