
Search results for "Gorgeous walking" in Home Design Ideas

 catlin stothers design
This country house was previously owned by Halle Berry and sits on a private lake north of Montreal. The kitchen was dated and a part of a large two storey extension which included a master bedroom and ensuite, two guest bedrooms, office, and gym. The goal for the kitchen was to create a dramatic and urban space in a rural setting.
Photo : Drew Hadley

 Gale Goff Architect
Anthony Crisafulli
Farmhouse brick floor sunroom photo in Providence with a standard ceiling
Farmhouse brick floor sunroom photo in Providence with a standard ceiling

 Storch Entertainment Systems
Example of a trendy eat-in kitchen design in Orlando with a double-bowl sink, flat-panel cabinets, dark wood cabinets, multicolored backsplash, matchstick tile backsplash, stainless steel appliances and an island
Find the right local pro for your project

 Steven Dailey Construction
Inspiration for a large contemporary open concept porcelain tile and brown floor family room remodel in Salt Lake City with white walls, a tile fireplace, a wall-mounted tv and a ribbon fireplace

 Norsk Construction and Design
Gorgeous light and bright finishes made a huge difference when you walk in the door.! Check out the custom bar stools easy enough for you to do at home!

 Boyce Design + Build
This gorgeous multi-level pool and flag stone patio houses a spa and water slide on the terrace level with stacked stone steps leading down to the pool house which features an open air cabana, outdoor fireplace, custom pizza oven, dining area, bathroom and storage room. The lower level includes a custom wood burning fire pit and manicured lawn.

 Naples ReDevelopment, Inc.
Lori Hamilton
Design ideas for a mid-sized tropical backyard garden path in Miami with a pergola.
Design ideas for a mid-sized tropical backyard garden path in Miami with a pergola.

Sponsored
Delaware, OH

Buckeye Basements, Inc.
Central Ohio's Basement Finishing ExpertsBest Of Houzz '13-'21

 LOCKHART SUVER
Inspiration for a timeless gray split-level gable roof remodel in Seattle with a shingle roof

 Provenance Realty Group
Example of a large classic kids' tub/shower combo design in New Orleans with a drop-in sink, raised-panel cabinets, white cabinets, granite countertops and green walls

 MBW Designs
Inspiration for a small contemporary master white tile and porcelain tile porcelain tile alcove bathtub remodel in DC Metro with marble countertops, a vessel sink, flat-panel cabinets, dark wood cabinets, a one-piece toilet and white walls

 LeBlanc Design
Huge elegant women's closet photo in Boston with flat-panel cabinets and gray cabinets

 Lustig Custom Cabinets
Spacious bath layout. Walk-in tiled shower features built-in shampoo shelves. Gorgeous free-standing tub.
Freestanding bathtub - huge contemporary master porcelain tile and gray floor freestanding bathtub idea in Chicago with flat-panel cabinets, white cabinets, a one-piece toilet, gray walls, an undermount sink, quartz countertops and a hinged shower door
Freestanding bathtub - huge contemporary master porcelain tile and gray floor freestanding bathtub idea in Chicago with flat-panel cabinets, white cabinets, a one-piece toilet, gray walls, an undermount sink, quartz countertops and a hinged shower door

 Krugel Cobbles, Inc.
Landscape Architect: The Garden Consultants, Inc.;
Photography: Linda Oyama Bryan
Inspiration for a mid-sized contemporary backyard stone patio remodel in Chicago
Inspiration for a mid-sized contemporary backyard stone patio remodel in Chicago

Sponsored
Sunbury, OH

J.Holderby - Renovations
Franklin County's Leading General Contractors - 2X Best of Houzz!

 David Morello Garden Enterprises, Inc.
The cutting garden is located in the from of the house a short walk from the front door.
David Morello
Traditional exterior home idea in Houston
Traditional exterior home idea in Houston

 Heller Construction, Inc.
The wood walls are constructed using pine wood milled from the site during construction.
Photography: VanceFox.com
Inspiration for a rustic guest bedroom remodel
Inspiration for a rustic guest bedroom remodel

 Kelly LaVine @ Idaho Custom Closets (North Idaho)
White Melamine with Northern Contours "Kona" thermofoil drawer, door and trim. Gorgeous Lumicor "Kauri" door inserts.
Walk-in closet - mid-sized contemporary gender-neutral carpeted and beige floor walk-in closet idea in Minneapolis with shaker cabinets and dark wood cabinets
Walk-in closet - mid-sized contemporary gender-neutral carpeted and beige floor walk-in closet idea in Minneapolis with shaker cabinets and dark wood cabinets




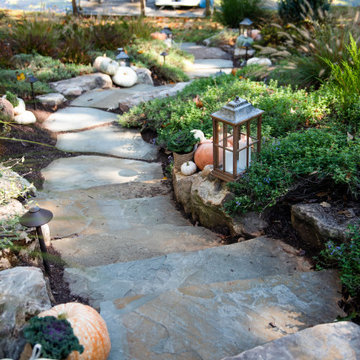
 Outdoor Dreams
This is an example of a mid-sized traditional drought-tolerant backyard stone walkway in Richmond.
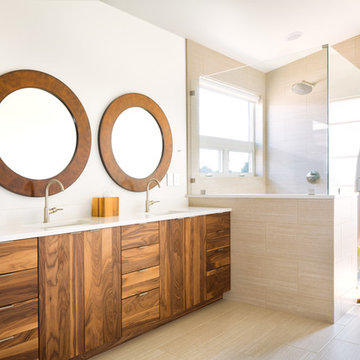
 Melton Design Build
This master bathroom uses wood and beige colors to create a simple yet elegant space. The clean look is made with flat panel cabinets. round copper mirrors, and beige tile on the floors and shower.
Photo Credit: StudioQPhoto.com

 Cummings Architecture + Interiors
Eric Roth Photography
Freestanding bathtub - large transitional master white tile and ceramic tile ceramic tile and beige floor freestanding bathtub idea in Boston with gray cabinets, granite countertops, multicolored countertops, a two-piece toilet, blue walls and an undermount sink
Freestanding bathtub - large transitional master white tile and ceramic tile ceramic tile and beige floor freestanding bathtub idea in Boston with gray cabinets, granite countertops, multicolored countertops, a two-piece toilet, blue walls and an undermount sink
129