
Search results for "Gorgeous walking" in Home Design Ideas

 Carl and The Wolf
Example of a mid-sized 1950s guest dark wood floor bedroom design in Tampa with green walls and no fireplace
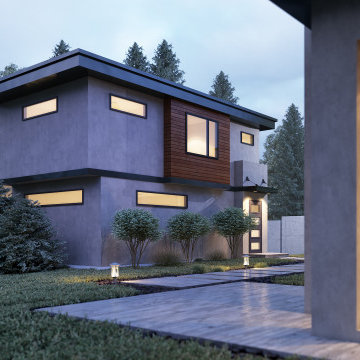
 The House Designers
Backyard with gorgeous landscaping. View THD-4239: https://www.thehousedesigners.com/plan/4239/.
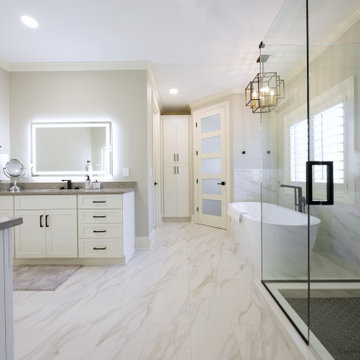
 DesignCraft Kitchen & Bath
Gorgeous spa-like master bath remodel complete with vanity cabinets, freestanding tub, walk in shower, and custom lighted mirrors.
Inspiration for a transitional bathroom remodel in Nashville
Inspiration for a transitional bathroom remodel in Nashville
Find the right local pro for your project

 User
A master bedroom with plush carpet, a feature accent wall, gorgeous bedding, and ample lighting through two large windows. There is a walk-in closet and ensuite bath attached.

 Tomecek Studio Architecture
Photography by John Gibbons
This project is designed as a family retreat for a client that has been visiting the southern Colorado area for decades. The cabin consists of two bedrooms and two bathrooms – with guest quarters accessed from exterior deck.
Project by Studio H:T principal in charge Brad Tomecek (now with Tomecek Studio Architecture). The project is assembled with the structural and weather tight use of shipping containers. The cabin uses one 40’ container and six 20′ containers. The ends will be structurally reinforced and enclosed with additional site built walls and custom fitted high-performance glazing assemblies.


 STRUKTR Studios Photography
Marni Epstein-Mervis © 2018 Houzz
Inspiration for a transitional bathroom remodel in Los Angeles
Inspiration for a transitional bathroom remodel in Los Angeles

Sponsored
Columbus, OH

Hope Restoration & General Contracting
Columbus Design-Build, Kitchen & Bath Remodeling, Historic Renovations
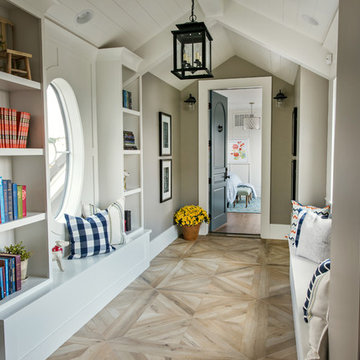


 Kitchen Studio Monterey
After completing their gorgeous Asian style kitchen remodel in 2017, these homeowners tackled their master bath with walk-in shower and closet. The vertical grained melamine cabinetry in "Silver Elm" by Ultracraft is highlighted with a variety of glass and pebble tiles and leathered limestone counters.

 Design Theory Interiors, LLC
sleek modern master bathroom with floating vanity wrapped in quartz on all 4 sides. Porcelain slabs that mimic marble with a freestanding air tub in the corner. Steam shower with marble walls and decorative inlay at niche.


 Timberlake Custom Homes
This gorgeous craftsman home features a main level and walk-out basement with an open floor plan, large covered deck, and custom cabinetry. Featured here is the rear elevation.
 DesignCraft Kitchen & Bath
Gorgeous spa-like master bath remodel complete with vanity cabinets, freestanding tub, walk in shower, and custom lighted mirrors.
Inspiration for a transitional bathroom remodel in Nashville
Inspiration for a transitional bathroom remodel in Nashville


 Boutique Closets & Cabinetry
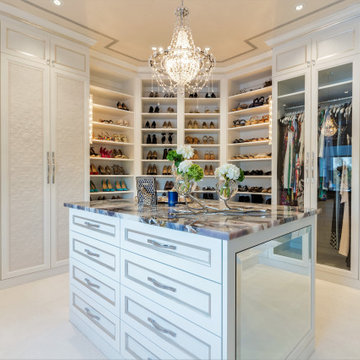
This dreamy women's walk in is filled with wall to wall elegance. The light cabinetry & glass doors keep the room looking open and airy while still offering a cozy place to relax and unwind. While some nicer pieces are displayed in the glass cases there is still plenty of storage space for other items. With plenty of shelving for so many gorgeous shoes, a shoe mirror on the island was a must. The island also offers drawer space and can be used as a dressing table.

 Hastings Construction Inc
Walking up into the Dining Room and Kitchen you get a perfect view of the gorgeous archtop windows which are original to the home.
Example of a mid-sized transitional medium tone wood floor, brown floor and vaulted ceiling kitchen/dining room combo design with white walls
Example of a mid-sized transitional medium tone wood floor, brown floor and vaulted ceiling kitchen/dining room combo design with white walls

 macismomma
Gorgeous 5 panel Knotty Alder doors throughout.
Hallway - contemporary hallway idea in Minneapolis
Hallway - contemporary hallway idea in Minneapolis

 LEVEL UP Design LLC
Inspiration for a mid-sized transitional glass tile bathroom remodel in Jacksonville with marble countertops

Sponsored
Columbus, OH
Hope Restoration & General Contracting
Columbus Design-Build, Kitchen & Bath Remodeling, Historic Renovations
 The House Designers
Gorgeous Kitchen of Acorn Trail THD-8272
View Plan: https://www.thehousedesigners.com/plan/acorn-trail-8272/

 M.O.Daby Design
modern farmhouse
Dundee, OR
type: custom home + ADU
status: built
credits
design: Matthew O. Daby - m.o.daby design
interior design: Angela Mechaley - m.o.daby design
construction: Cellar Ridge Construction / homeowner
landscape designer: Bryan Bailey - EcoTone / homeowner
photography: Erin Riddle - KLIK Concepts
 Antonio Zuniga Interiors
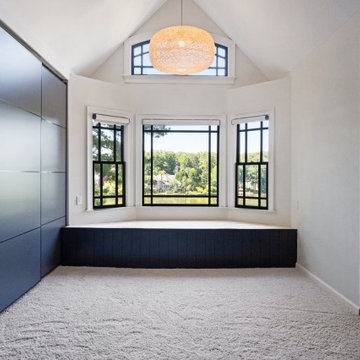
Adjacent to the primary bathroom is this gorgeous sitting area and walk-in closets.
128