
Search results for "Gorgeous walking" in Home Design Ideas

 User
A summer blooming butterfly garden and white picket fence in Rockland County NY.
Landscape, garden design and construction services in the NJ and NY areas.
 Closet Factory - Colorado
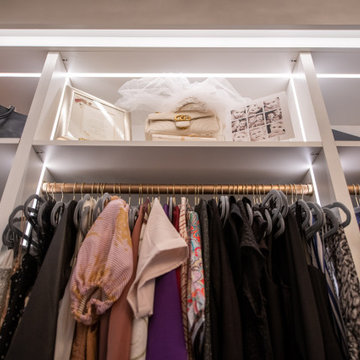
A gorgeous walk in dressing room that was once a home office. The lighting on the shelves and clothing units compliments the marble flooring, and unique chandelier. The leather drawer fronts and gold accessories add to the glamourous feel. This closet has the right amount of storage for the inventory of clothing, shoes, handbags and accessories.

 MG's Lawn Green Inc
Robert Osinoff
This is an example of a huge traditional drought-tolerant and partial sun front yard stone landscaping in New York.
This is an example of a huge traditional drought-tolerant and partial sun front yard stone landscaping in New York.
Find the right local pro for your project
 Rochman Design Build
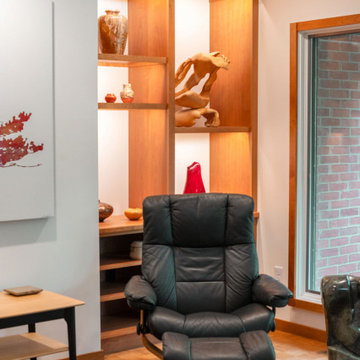
This 1980s Ann Arbor got a whole 1st floor remodel. Updating from a dated look, the Rochman Design Build team in Ann Arbor opened walls, changed layouts, and designed a spacious and modern space. The kitchen is now in gorgeous brown tones, almost gold like. The master bath is spacious and calming - from the free standing tub with the mosaic tile niche to the walk-in / roll-in shower. In addition to the kitchen there is also a butler's / service kitchen, doubling as a walk-in pantry, away from the main kitchen entertaining area. The living room got an addition of a light shaft as well as built-in shelves to display the beautiful art.
 Rochman Design Build
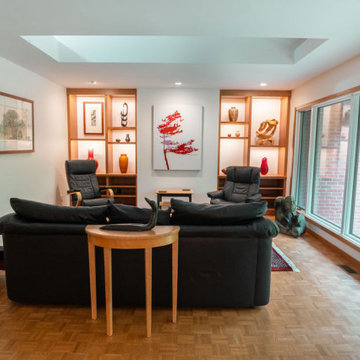
This 1980s Ann Arbor got a whole 1st floor remodel. Updating from a dated look, the Rochman Design Build team in Ann Arbor opened walls, changed layouts, and designed a spacious and modern space. The kitchen is now in gorgeous brown tones, almost gold like. The master bath is spacious and calming - from the free standing tub with the mosaic tile niche to the walk-in / roll-in shower. In addition to the kitchen there is also a butler's / service kitchen, doubling as a walk-in pantry, away from the main kitchen entertaining area. The living room got an addition of a light shaft as well as built-in shelves to display the beautiful art.
 Closet Factory - Colorado
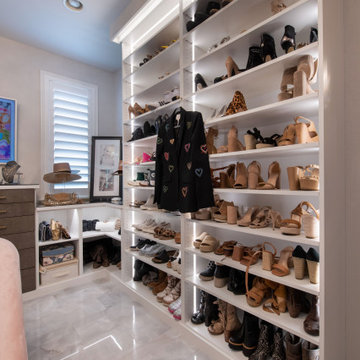
A gorgeous walk in dressing room that was once a home office. The lighting on the shelves and clothing units compliments the marble flooring, and unique chandelier. The leather drawer fronts and gold accessories add to the glamourous feel. This closet has the right amount of storage for the inventory of clothing, shoes, handbags and accessories.
 Rochman Design Build
This 1980s Ann Arbor got a whole 1st floor remodel. Updating from a dated look, the Rochman Design Build team in Ann Arbor opened walls, changed layouts, and designed a spacious and modern space. The kitchen is now in gorgeous brown tones, almost gold like. The master bath is spacious and calming - from the free standing tub with the mosaic tile niche to the walk-in / roll-in shower. In addition to the kitchen there is also a butler's / service kitchen, doubling as a walk-in pantry, away from the main kitchen entertaining area. The living room got an addition of a light shaft as well as built-in shelves to display the beautiful art.

Sponsored
Columbus, OH

Hope Restoration & General Contracting
Columbus Design-Build, Kitchen & Bath Remodeling, Historic Renovations

 Tellurian Construction
Paul Cleary Photography
Inspiration for a large traditional shade hillside concrete paver garden path in Portland.
Inspiration for a large traditional shade hillside concrete paver garden path in Portland.

 John Webb Construction and Design
This countryside farmhouse was remodeled and added on to by removing an interior wall separating the kitchen from the dining/living room, putting an addition at the porch to extend the kitchen by 10', installing an IKEA kitchen cabinets and custom built island using IKEA boxes, custom IKEA fronts, panels, trim, copper and wood trim exhaust wood, wolf appliances, apron front sink, and quartz countertop. The bathroom was redesigned with relocation of the walk-in shower, and installing a pottery barn vanity. the main space of the house was completed with luxury vinyl plank flooring throughout. A beautiful transformation with gorgeous views of the Willamette Valley.

 Reverse Architecture
As part of the kitchen renovation a compact bathroom was added to the apartment in a wide central hallway. The bathroom is clad in gorgeous contemporary porcelain tile designed by Patricia Urquiola. The white quartz shower bench is integrated with the curb, part-height wall and sink to appear as an integrated furnishing within this tile box.
photo by Heidi Solander
 Parcels Design Studio
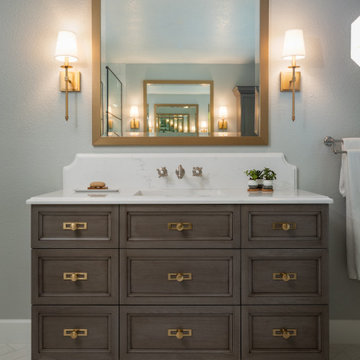
The freestanding custom furniture vanities are gorgeously finished while hiding tons of storage and electrical outlets.
Freestanding bathtub - large transitional master white tile and porcelain tile porcelain tile, white floor and single-sink freestanding bathtub idea in Denver with recessed-panel cabinets, gray cabinets, a two-piece toilet, gray walls, an undermount sink, quartz countertops, a hinged shower door, white countertops and a freestanding vanity
Freestanding bathtub - large transitional master white tile and porcelain tile porcelain tile, white floor and single-sink freestanding bathtub idea in Denver with recessed-panel cabinets, gray cabinets, a two-piece toilet, gray walls, an undermount sink, quartz countertops, a hinged shower door, white countertops and a freestanding vanity
 Rochman Design Build
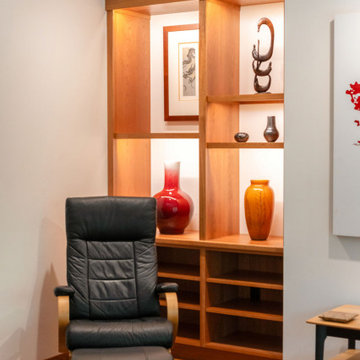
This 1980s Ann Arbor got a whole 1st floor remodel. Updating from a dated look, the Rochman Design Build team in Ann Arbor opened walls, changed layouts, and designed a spacious and modern space. The kitchen is now in gorgeous brown tones, almost gold like. The master bath is spacious and calming - from the free standing tub with the mosaic tile niche to the walk-in / roll-in shower. In addition to the kitchen there is also a butler's / service kitchen, doubling as a walk-in pantry, away from the main kitchen entertaining area. The living room got an addition of a light shaft as well as built-in shelves to display the beautiful art.
 Closet Factory - Colorado
A gorgeous, classy, modern dressing room. This large walk-in has ample shoe and clothing storage. The shoe shelves and mirrored hutch are lit with ribbon lighting. The material is a light and bright neutral gray glossy melamine. The sleek handles mesh well with the modern and clean design.



 Jessica Koltun Home
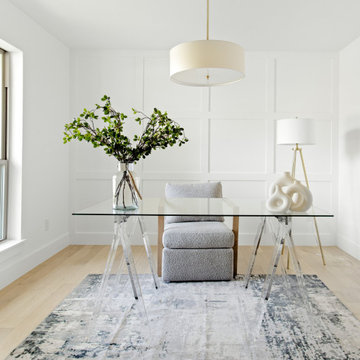
Experience the newest masterpiece by XPC Investments with California Contemporary design by Jessica Koltun Home. This gorgeous home has been rebuilt with unparalleled style & custom craftsmanship, offering a functional layout for entertaining & everyday living. The open floor plan is flooded with natural light and filled with design details, including white oak flooring, a designer color palette, and high-end finishes and fixtures. Entertain in your chef's kitchen with a gas range, custom shiplap cabinetry, & gorgeous marble countertops. The primary suite features an oversized vanity, a generous shower dripping in marble, and a walk-in closet. The secondary bedrooms are all generously sized, and the dedicated study provides enough room for all. This is the home you're waiting for.

 DC Interiors & Renovations
Walking through this property for the first time with the homeowner was interesting. We really do love historical properties and always want to see them returned to safe, comfortable, and very livable spaces. We saw a lot of opportunities in what some may have walked away from.
The transformation was met with some challenges along the way as you might expect from a 101 year old home that had not been updated. We saw them as opportunities and created solutions for each one that we met.
We started with structural engineering, and testing for asbestos and lead. Fortunately no Asbestos was present. We took everything down to studs and made sure the house was level and safe. We removed some walls, moved staircases and created a more functional layout for kitchen, hall bathroom, and added a bathroom to the master suite.
The end result is a beautiful “new” home with all the charm of its long history in a gorgeous and quaint neighborhood in Madison, WI.

 Susy McBride Design
Spacious remodeled single level home with walk-out basement has gorgeous views of the valley. A combination of modern industrial furnishings with touches of one of a kind antique pieces complete this amazing home.
Treve Johnson Photography

Sponsored
Sunbury, OH

J.Holderby - Renovations
Franklin County's Leading General Contractors - 2X Best of Houzz!

 Jamee Parish Architects, LLC
This beautiful foyer was designed in a new house to LOOK old. The gorgeous velvet wallpaper is a wonderful surprise when you walk into the house and can be seen from the dining area and living spaces. Ceiling beams and corbels add detail and scale to the space.

 Noelle Johnson Landscape Consulting
Anisacanthus wrightii shrub
Photo of a southwestern landscaping in Phoenix.
Photo of a southwestern landscaping in Phoenix.
 Closet Factory - Colorado
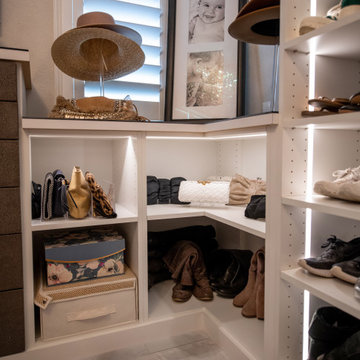
A gorgeous walk in dressing room that was once a home office. The lighting on the shelves and clothing units compliments the marble flooring, and unique chandelier. The leather drawer fronts and gold accessories add to the glamourous feel. This closet has the right amount of storage for the inventory of clothing, shoes, handbags and accessories.
227