
Search results for "Gorgeous walking" in Home Design Ideas

 Closet Factory - Colorado
A gorgeous, classy, modern dressing room. This large walk-in has ample shoe and clothing storage. The shoe shelves and mirrored hutch are lit with ribbon lighting. The material is a light and bright neutral gray glossy melamine. The sleek handles mesh well with the modern and clean design.

 Mastic Masters (Cavalier Services)
After Photo
Inspiration for a large traditional shade front yard driveway in Houston.
Inspiration for a large traditional shade front yard driveway in Houston.

 Mariano & Co., LLC
This gorgeous Full Master Bathroom Remodel is now complete in Gilbert, AZ! We removed the tub shower combo and Created a large walk-In shower tiled in all marble with herringbone flooring and Chevron inlay/soap niche detail. We also removed one of the vanities, and created an area for a large soaking tub with wainscoting marble tile. We also added all new cabinetry and of course all of the beautiful fixtures!
Find the right local pro for your project

 Natalie DeNormandie
Photography by Liz Linder (www.lizlinder.com).
Design ideas for a mid-sized contemporary full sun backyard stone landscaping in Boston for summer.
Design ideas for a mid-sized contemporary full sun backyard stone landscaping in Boston for summer.

 Ence Homes
This is our current model for our community, Riverside Cliffs. This community is located along the tranquil Virgin River. This unique home gets better and better as you pass through the private front patio and into a gorgeous circular entry. The study conveniently located off the entry can also be used as a fourth bedroom. You will enjoy the bathroom accessible to both the study and another bedroom. A large walk-in closet is located inside the master bathroom. The great room, dining and kitchen area is perfect for family gathering. This home is beautiful inside and out.
Jeremiah Barber
 Creative Cabinets & Design LLC
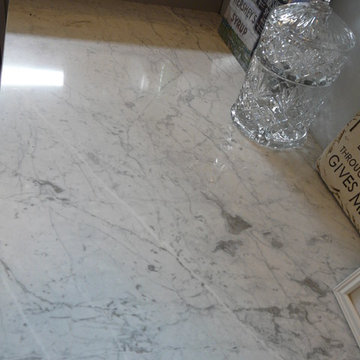
This amazing Birmingham home was built in 1925. The new homeowners remodeled the entire home to keep the style as close to the original characteristics as possible. They had many vintage and family heirloom pieces and fixtures that they were able to incorporate into this eclectic design of old and new! Wellborn cabinets, made in Alabama, were used in many different areas of the home such as the large walk in pantry/office, master suite, basement apartment, and even a reading nook. The cabinet colors are Glacier White and Dove Gray. They are complimented by gorgeous natural marble countertops throughout! It was my pleasure and honor to work on such a beautiful, old home.
 Closet Factory - Colorado
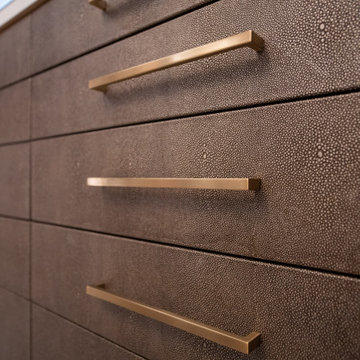
A gorgeous walk in dressing room that was once a home office. The lighting on the shelves and clothing units compliments the marble flooring, and unique chandelier. The leather drawer fronts and gold accessories add to the glamourous feel. This closet has the right amount of storage for the inventory of clothing, shoes, handbags and accessories.

Sponsored
Westerville, OH

Inspired Closets Columbus
Innovative & Creative Custom Closet Designer Servicing Franklin County
 Rochman Design Build
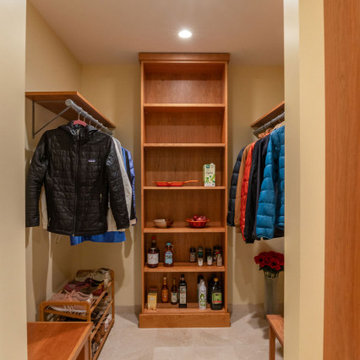
This 1980s Ann Arbor got a whole 1st floor remodel. Updating from a dated look, the Rochman Design Build team in Ann Arbor opened walls, changed layouts, and designed a spacious and modern space. The kitchen is now in gorgeous brown tones, almost gold like. The master bath is spacious and calming - from the free standing tub with the mosaic tile niche to the walk-in / roll-in shower. In addition to the kitchen there is also a butler's / service kitchen, doubling as a walk-in pantry, away from the main kitchen entertaining area. The living room got an addition of a light shaft as well as built-in shelves to display the beautiful art.

 JMorris Design LLC
Charming entry way in a traditional Brooklyn brownstone. Fresh white paint washes the area, while dreamy watercolor wallpaper by Trove adds a true romantic vibe. Photo by Jacob Snavely

 Matthew Giampietro Garden Design
Tropical landscaping in a front yard beside the road in South Florida
Inspiration for a tropical landscaping in Miami.
Inspiration for a tropical landscaping in Miami.

 Modern Rustic Homes
Stone walkway winding down to the lake.
Design ideas for a large rustic partial sun side yard stone garden path in Atlanta for summer.
Design ideas for a large rustic partial sun side yard stone garden path in Atlanta for summer.
 Closet Factory - Colorado
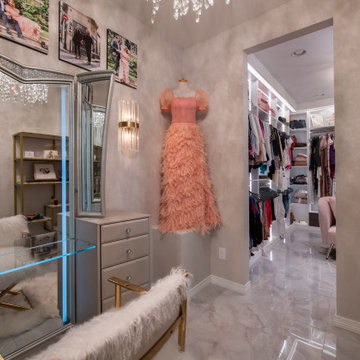
A gorgeous walk in dressing room that was once a home office. The lighting on the shelves and clothing units compliments the marble flooring, and unique chandelier. The leather drawer fronts and gold accessories add to the glamourous feel. This closet has the right amount of storage for the inventory of clothing, shoes, handbags and accessories.
 Rochman Design Build
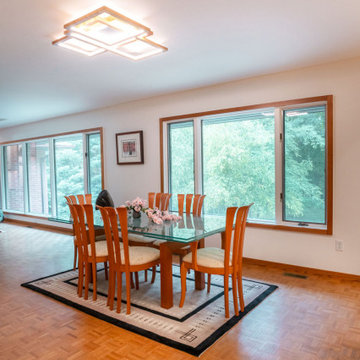
This 1980s Ann Arbor got a whole 1st floor remodel. Updating from a dated look, the Rochman Design Build team in Ann Arbor opened walls, changed layouts, and designed a spacious and modern space. The kitchen is now in gorgeous brown tones, almost gold like. The master bath is spacious and calming - from the free standing tub with the mosaic tile niche to the walk-in / roll-in shower. In addition to the kitchen there is also a butler's / service kitchen, doubling as a walk-in pantry, away from the main kitchen entertaining area. The living room got an addition of a light shaft as well as built-in shelves to display the beautiful art.

Sponsored
Columbus, OH

Hope Restoration & General Contracting
Columbus Design-Build, Kitchen & Bath Remodeling, Historic Renovations
 Closet Factory - Colorado
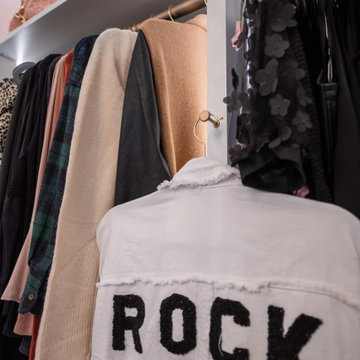
A gorgeous walk in dressing room that was once a home office. The lighting on the shelves and clothing units compliments the marble flooring, and unique chandelier. The leather drawer fronts and gold accessories add to the glamourous feel. This closet has the right amount of storage for the inventory of clothing, shoes, handbags and accessories.
 Rochman Design Build
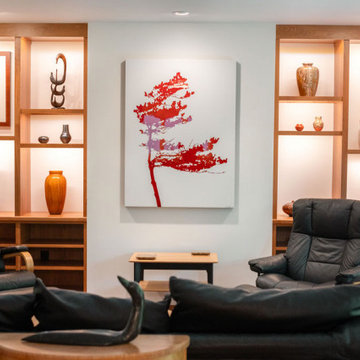
This 1980s Ann Arbor got a whole 1st floor remodel. Updating from a dated look, the Rochman Design Build team in Ann Arbor opened walls, changed layouts, and designed a spacious and modern space. The kitchen is now in gorgeous brown tones, almost gold like. The master bath is spacious and calming - from the free standing tub with the mosaic tile niche to the walk-in / roll-in shower. In addition to the kitchen there is also a butler's / service kitchen, doubling as a walk-in pantry, away from the main kitchen entertaining area. The living room got an addition of a light shaft as well as built-in shelves to display the beautiful art.

 David Morello Garden Enterprises, Inc.
David Morello
This is an example of a traditional landscaping in Houston.
This is an example of a traditional landscaping in Houston.



Sponsored
Columbus, OH
Hope Restoration & General Contracting
Columbus Design-Build, Kitchen & Bath Remodeling, Historic Renovations
 Lars Remodeling & Design
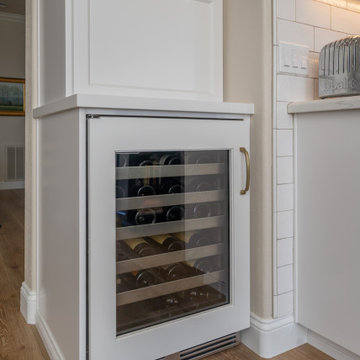
This gorgeous Carmel Valley kitchen and master bathroom remodel is a great example of how strategic spatial planning can truly transform a space. Affectionately referred to as “Mary Kay’s Kitchen” by the client, the addition of the large, functional island created the perfect focal point for the room and spot to entertain family and friends. By reconfiguring the appliance layout, we were able to achieve one of the client’s most important goals - more storage. A large walk-in pantry was created where previously, only a small cabinet existed.
While the overall design is classic, vibrant pops of color pair perfectly with the white cabinetry, white marbled quartz countertops, and rich wood flooring. State of the art appliances by Sub-Zero and Wolf were also selected, making this avid home chef’s dream a reality.
Upstairs, the master bath went from dated and drab to stunning and serene featuring His and Hers vanities, a double-sized walk-in shower with beautiful tile work, custom bench seating and dual shower heads, along with gorgeous flooring, and a luxurious soaking tub.

 UpperKey
Located in the heart of the 8th Arrondissement of Paris, the beautiful historical railway station Saint Lazare is steps away and should not be missed by architecture lovers. This area is also just a 10 minute’s walk from one of the most popular shopping streets in the world, the Champs-Elysées. Stop and shop at the famous Louis Vuitton and Chanel boutiques or satisfy your sweet tooth with a stop at Ladurée for some tasty macarons. At the top of the Champs Elysees lies the monumental Arc de Triomphe. Offering gorgeous views of the whole city and Eiffel Tower, this is a truly unique and gorgeous landmark. Within walking distance, you also have the legendary Opéra Garnier, stunning shopping temple Galeries Lafayette with it's vast dome that is lit up for the end of year celebrations, and Madeleine. You are also just a stone’s throw from Parc Monceau. There are plenty of restaurants to choose from surrounding the apartment, including classic French bistros and brasseries, Michelin-starred restaurants or even just a quick sandwich at a café – you will be spoilt for choice. Equally, the supermarket is close by where you can buy all the ingredients to prepare a meal in the kitchen. If you prefer to reach your destinations a little faster, just steps from the apartment’s front door is the Metro station.
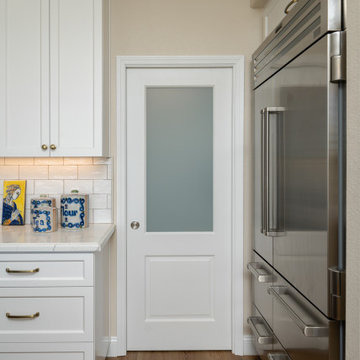 Lars Remodeling & Design
This gorgeous Carmel Valley kitchen and master bathroom remodel is a great example of how strategic spatial planning can truly transform a space. Affectionately referred to as “Mary Kay’s Kitchen” by the client, the addition of the large, functional island created the perfect focal point for the room and spot to entertain family and friends. By reconfiguring the appliance layout, we were able to achieve one of the client’s most important goals - more storage. A large walk-in pantry was created where previously, only a small cabinet existed.
While the overall design is classic, vibrant pops of color pair perfectly with the white cabinetry, white marbled quartz countertops, and rich wood flooring. State of the art appliances by Sub-Zero and Wolf were also selected, making this avid home chef’s dream a reality.
Upstairs, the master bath went from dated and drab to stunning and serene featuring His and Hers vanities, a double-sized walk-in shower with beautiful tile work, custom bench seating and dual shower heads, along with gorgeous flooring, and a luxurious soaking tub.
226