
Search results for "Gorgeous walking" in Home Design Ideas

 Z+ Interiors
Inspiration for a 1960s walk-out beige floor living room remodel in New York with beige walls
 Timberwolf Construction
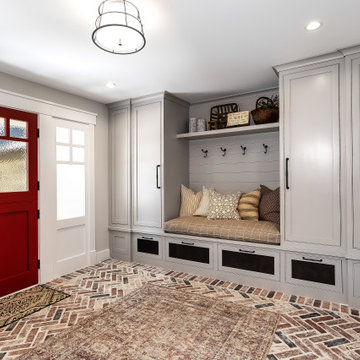
Farmhouse brick floor, multicolored floor and shiplap wall mudroom photo in Los Angeles with gray walls and a red front door

 Brookes + Hill Custom Builders
Inspiration for a coastal master blue tile alcove bathtub remodel in Boston
Find the right local pro for your project

 Ferguson Bath, Kitchen & Lighting Gallery
Four Brothers LLC
Large urban master gray tile and porcelain tile porcelain tile and gray floor doorless shower photo in DC Metro with a trough sink, dark wood cabinets, solid surface countertops, gray walls, open cabinets, a two-piece toilet and a hinged shower door
Large urban master gray tile and porcelain tile porcelain tile and gray floor doorless shower photo in DC Metro with a trough sink, dark wood cabinets, solid surface countertops, gray walls, open cabinets, a two-piece toilet and a hinged shower door

 Jamestown Estate Homes
Starlight Images Inc
Eat-in kitchen - huge transitional galley light wood floor and beige floor eat-in kitchen idea in Houston with an undermount sink, shaker cabinets, blue cabinets, quartz countertops, metallic backsplash, mirror backsplash, stainless steel appliances and white countertops
Eat-in kitchen - huge transitional galley light wood floor and beige floor eat-in kitchen idea in Houston with an undermount sink, shaker cabinets, blue cabinets, quartz countertops, metallic backsplash, mirror backsplash, stainless steel appliances and white countertops
 Progressive Design Build
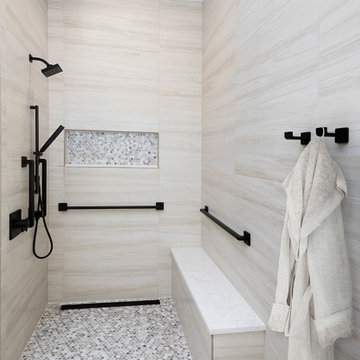
The shower floor and niche are designed in a Skyline Honed 1 x 1 Hexagon Marble Mosaic tile. We added a shower bench and strategically placed grab bars for stability and safety, along with robe hooks for convenience. Delta fixtures in matte black complete this gorgeous ADA-compliant shower.
 Cabinet Artistry
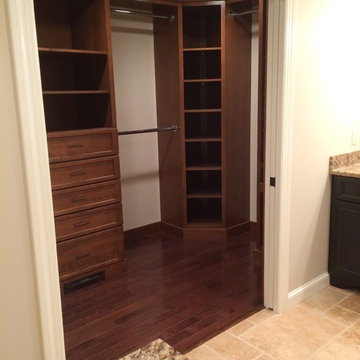
After Photo of Closet Area
Example of a transitional master multicolored tile and stone tile medium tone wood floor home design design in New York with flat-panel cabinets, medium tone wood cabinets, granite countertops, a one-piece toilet, beige walls and an undermount sink
Example of a transitional master multicolored tile and stone tile medium tone wood floor home design design in New York with flat-panel cabinets, medium tone wood cabinets, granite countertops, a one-piece toilet, beige walls and an undermount sink



 Chairma Design Group
Kitchen, counter, bar seating with custom fabric - upholstered seating, lantern lighting, custom range hood, butlers pantry with coffee & tea bar, white wainscoting.

 Kankel Conroy Rose & Hill Landscape Architecture
Inspiration for a craftsman home design remodel in San Francisco

 Coats Homes
Nathan Schroder Photography
Inspiration for a transitional dark wood floor foyer remodel in Dallas with white walls and a glass front door
Inspiration for a transitional dark wood floor foyer remodel in Dallas with white walls and a glass front door

 Cunningham | Quill Architects
Photo by Paul Burk
Pool house - traditional stone and rectangular pool house idea in DC Metro
Pool house - traditional stone and rectangular pool house idea in DC Metro

 S-Squared // Architecture + Interiors + Landscape
Trendy l-shaped open concept kitchen photo in San Francisco with flat-panel cabinets, dark wood cabinets, gray backsplash, stainless steel appliances and granite countertops

 Greenleaf Services, Inc.
This is an example of a mid-sized traditional full sun front yard stone garden path.


Walk-in closet - large traditional gender-neutral dark wood floor walk-in closet idea in Austin with raised-panel cabinets and medium tone wood cabinets

 SGDI - Sarah Gallop Design Inc.
The objective was to create a warm neutral space to later customize to a specific colour palate/preference of the end user for this new construction home being built to sell. A high-end contemporary feel was requested to attract buyers in the area. An impressive kitchen that exuded high class and made an impact on guests as they entered the home, without being overbearing. The space offers an appealing open floorplan conducive to entertaining with indoor-outdoor flow.
Due to the spec nature of this house, the home had to remain appealing to the builder, while keeping a broad audience of potential buyers in mind. The challenge lay in creating a unique look, with visually interesting materials and finishes, while not being so unique that potential owners couldn’t envision making it their own. The focus on key elements elevates the look, while other features blend and offer support to these striking components. As the home was built for sale, profitability was important; materials were sourced at best value, while retaining high-end appeal. Adaptations to the home’s original design plan improve flow and usability within the kitchen-greatroom. The client desired a rich dark finish. The chosen colours tie the kitchen to the rest of the home (creating unity as combination, colours and materials, is repeated throughout).
Photos- Paul Grdina

 Haven Design and Construction
This stunning master suite is part of a whole house design and renovation project by Haven Design and Construction. The master bath features a 22' cupola with a breathtaking shell chandelier, a freestanding tub, a gold and marble mosaic accent wall behind the tub, a curved walk in shower, his and hers vanities with a drop down seated vanity area for her, complete with hairdryer pullouts and a lucite vanity bench.



Sponsored
Columbus, OH

Hope Restoration & General Contracting
Columbus Design-Build, Kitchen & Bath Remodeling, Historic Renovations

 User
STOCKHOLM | Cherrty | Folkstone
Designed by JRP (CA)
Inspiration for a contemporary beige floor closet remodel in Seattle
Inspiration for a contemporary beige floor closet remodel in Seattle

 Gaston & Wyatt
Architect: Dalgliesh Gilpin Paxton; Contractor: Alterra Construction Management
Living room - huge traditional living room idea with a standard fireplace
Living room - huge traditional living room idea with a standard fireplace

 Wendy Glaister Interiors
A pause in the craziness of life led our homeowner to consider a change in her kitchen. She wanted a place to display collections and heirlooms, provide ample storage for pantry items and gadgets, and give her a view to her breathtaking backyard. We expanded the footprint, pushing the house line back six feet, installed a picture window with a spectacular copper range and hood centered beneath, and planned her collections display areas for maximum effect.
60