
Search results for "Gorgeous" in Home Design Ideas

 Pohlig
Inspiration for a timeless dark wood floor kitchen remodel in Philadelphia with a farmhouse sink, recessed-panel cabinets, dark wood cabinets, gray backsplash, subway tile backsplash, stainless steel appliances and an island

 Noelle Interiors
Jason Cook
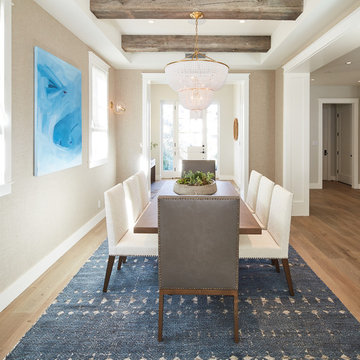
Inspiration for a coastal medium tone wood floor and brown floor dining room remodel in Los Angeles with beige walls
Inspiration for a coastal medium tone wood floor and brown floor dining room remodel in Los Angeles with beige walls
Find the right local pro for your project


 User

UserTrendy galley exposed beam kitchen photo in Chicago with an undermount sink, shaker cabinets, turquoise cabinets, white backsplash, mosaic tile backsplash, black appliances, an island and white countertops
 LITTRELL Architecture + Design
Kat Alves

Example of a tuscan boy medium tone wood floor and brown floor kids' room design in Sacramento with white walls
Example of a tuscan boy medium tone wood floor and brown floor kids' room design in Sacramento with white walls

 Drewett Works
The unique opportunity and challenge for the Joshua Tree project was to enable the architecture to prioritize views. Set in the valley between Mummy and Camelback mountains, two iconic landforms located in Paradise Valley, Arizona, this lot “has it all” regarding views. The challenge was answered with what we refer to as the desert pavilion.
This highly penetrated piece of architecture carefully maintains a one-room deep composition. This allows each space to leverage the majestic mountain views. The material palette is executed in a panelized massing composition. The home, spawned from mid-century modern DNA, opens seamlessly to exterior living spaces providing for the ultimate in indoor/outdoor living.
Project Details:
Architecture: Drewett Works, Scottsdale, AZ // C.P. Drewett, AIA, NCARB // www.drewettworks.com
Builder: Bedbrock Developers, Paradise Valley, AZ // http://www.bedbrock.com
Interior Designer: Est Est, Scottsdale, AZ // http://www.estestinc.com
Photographer: Michael Duerinckx, Phoenix, AZ // www.inckx.com

Sponsored
Columbus, OH

Hope Restoration & General Contracting
Columbus Design-Build, Kitchen & Bath Remodeling, Historic Renovations

 Ashby Collective

Huge 1950s formal and open concept light wood floor and white floor living room photo in Austin with white walls, a standard fireplace and no tv
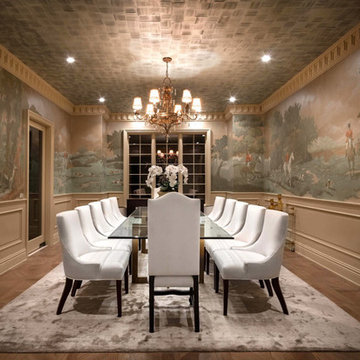
Example of a classic medium tone wood floor enclosed dining room design in Los Angeles with multicolored walls


 Virtuoso Builders
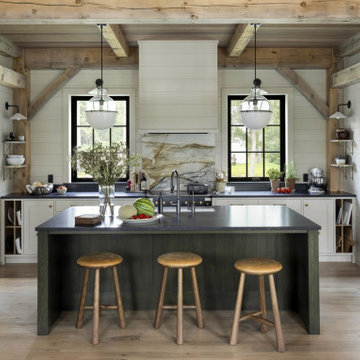
This home in the upscale Dominion area was completely transformed from an outdated rustic interior to a fresh and modern space! The kitchen has an upgraded island with Taj Mahal waterfall panels and mitered edges, similar to the rest of the kitchen Taj Mahal quartzite countertops and backsplash. The existing perimeter cabinets in the kitchen were painted a classic white lacquer finish. A new dual finish Blue Star vent hood was installed, along with gorgeous matching brass knobs and faucets.
The kitchen flooring is white oak herringbone pattern hardwood which flows throughout the house. The entryway has a brand new iron pivot door making for a seamless transition into the home.
This homeowner's guest bathroom was completely gutted and replaced with a quartz countertop, wainscoting dolomite tile on bathroom walls, and mother of pearl floor tile. The connecting guest bedroom was completely repainted and given a brand new look with bright blue and white wallpaper.
The powder room is to die for, with gold and black accents, a gorgeous new moss green vanity, and a black quartzite countertop with an golden under-mount sink.
Lastly, we completed the home bar area, installing a antiqued backsplash and custom lit floating shelves, perfect for keeping the homeowner's liquor of choice. It's 5 o'clock somewhere!
 User

UserWe created this stunning moody library lounge inspired by the client's love of British Cigar Rooms. We used pattern, texture and moody hues to bring out the feel of the library and used the gorgeous Tom Dixon lamp, Restoration Hardware contemporary writing desk, client's gorgeous folk indian painting, and custom cabinetry to give the library/study a very modern yet classical feel!

Sponsored
Delaware, OH

Buckeye Basements, Inc.
Central Ohio's Basement Finishing ExpertsBest Of Houzz '13-'21
 Villa Decor
Ashley Avila Photography

Enclosed kitchen - large coastal l-shaped medium tone wood floor enclosed kitchen idea in Grand Rapids with white cabinets, white backsplash, an island, subway tile backsplash, a farmhouse sink, beaded inset cabinets, quartz countertops, paneled appliances and white countertops
Enclosed kitchen - large coastal l-shaped medium tone wood floor enclosed kitchen idea in Grand Rapids with white cabinets, white backsplash, an island, subway tile backsplash, a farmhouse sink, beaded inset cabinets, quartz countertops, paneled appliances and white countertops
 Shannon Ggem Design

Look how clean and visually quiet this kitchen can be. There was so little exposed wall left after the cabinetry went in that we didn't overthink using black on the walls. Of course it doesn't "make the room dark". This room has ample light to begin with and at night, a fantastic city lights view is out those doors, so it's as if the walls recede.

Trendy white floor powder room photo in Minneapolis with flat-panel cabinets, white cabinets, multicolored walls, a vessel sink and white countertops

Sponsored
Columbus, OH
Hope Restoration & General Contracting
Columbus Design-Build, Kitchen & Bath Remodeling, Historic Renovations
 Showcase Kitchens
Family room into kitchen

Eat-in kitchen - large transitional l-shaped medium tone wood floor eat-in kitchen idea in New York with an integrated sink, recessed-panel cabinets, white cabinets, marble countertops, white backsplash, stone slab backsplash and an island
Eat-in kitchen - large transitional l-shaped medium tone wood floor eat-in kitchen idea in New York with an integrated sink, recessed-panel cabinets, white cabinets, marble countertops, white backsplash, stone slab backsplash and an island
 Katie Bassett Interiors

Beach style u-shaped dark wood floor and brown floor kitchen photo in Minneapolis with a farmhouse sink, shaker cabinets, white cabinets, gray backsplash, stone slab backsplash, stainless steel appliances and an island
 College City Design Build

Example of a mid-sized transitional dark wood floor and brown floor sunroom design in Minneapolis with a standard ceiling
40