
Search results for "Gothic interior" in Home Design Ideas
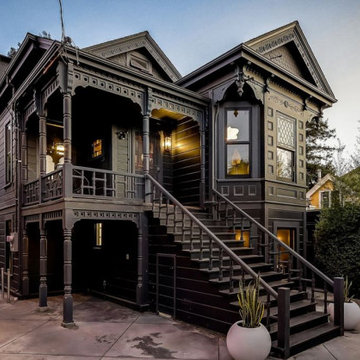
 Victor Liberatore Interior Design
REDFIN Blog | Gothic Home Decor Ideas: Antique Homes with an Edge
Contributing Article Designer | April 20, 2022
Texture plays a role in Gothic interior design
Creating a textural interplay of forms, rhythm, and proportion in context with the original vision and architectural design. An architectural element should dominate the space by presenting that it coexists with other aspects of the space or home, such as a fireplace, headboard, or cabinetry. Other elements with gothic influences are classically pointed or arched doors, windows, and flying buttresses, distinguished from Romanesque period detailing. Then the typical white walls become a layering of textural properties that envelope other forms in contrast of light and dark (Chiaroscuro), creating elements of luxury that convey both the personal and creative styling – making the ultimate statement for the homeowner. – https://victorliberatoreinteriordesign.com/
To SEE ARTICLE click the link below:
https://www.redfin.com/blog/gothic-home-decor-ideas/ See less

 UCE Fine Builders
Example of a large ornate wallpaper front door design in Bridgeport with a dark wood front door

 Stephanie Barnes-Castro
 is a full service architectural firm specializing in sustainable design serving Santa Cruz County. Her goal is to design a home to seamlessly tie into the natural environment and be aesthetically pleasing and energy efficient.
Find the right local pro for your project

 Larry Lott Interiors
, Tyler, Texas
Inspiration for a timeless kitchen remodel in Dallas
Inspiration for a timeless kitchen remodel in Dallas

 13 Design Lane Interiors
Backsplash tile: Gothic Pickett - Handwritten by Crossville purchased through United Tile. {Photograph from United Tile website}
 UCE Fine Builders
Inspiration for a large victorian l-shaped wood railing staircase remodel in Bridgeport

 Dettaglio Interior Design
Large transitional open concept dark wood floor and brown floor living room photo in Phoenix with gray walls

Sponsored
Columbus, OH

Hope Restoration & General Contracting
Columbus Design-Build, Kitchen & Bath Remodeling, Historic Renovations


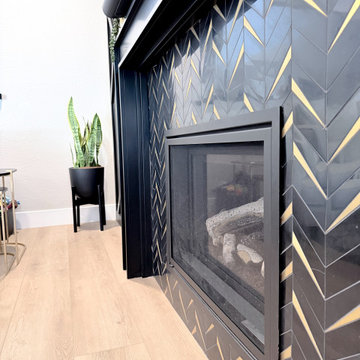


 Elevation Design Group
Doug Burke Photography
Living room - large craftsman formal and open concept medium tone wood floor living room idea in Salt Lake City with beige walls, a standard fireplace and a stone fireplace
Living room - large craftsman formal and open concept medium tone wood floor living room idea in Salt Lake City with beige walls, a standard fireplace and a stone fireplace

 Interior Analysis by Allan Skriloff
the handle is an antique gothic handle
Trendy kitchen photo in New York
Trendy kitchen photo in New York

 Maraya Interior Design
Old World European, Country Cottage. Three separate cottages make up this secluded village over looking a private lake in an old German, English, and French stone villa style. Hand scraped arched trusses, wide width random walnut plank flooring, distressed dark stained raised panel cabinetry, and hand carved moldings make these traditional buildings look like they have been here for 100s of years. Newly built of old materials, and old traditional building methods, including arched planked doors, leathered stone counter tops, stone entry, wrought iron straps, and metal beam straps. The Lake House is the first, a Tudor style cottage with a slate roof, 2 bedrooms, view filled living room open to the dining area, all overlooking the lake. European fantasy cottage with hand hewn beams, exposed curved trusses and scraped walnut floors, carved moldings, steel straps, wrought iron lighting and real stone arched fireplace. Dining area next to kitchen in the English Country Cottage. Handscraped walnut random width floors, curved exposed trusses. Wrought iron hardware. The Carriage Home fills in when the kids come home to visit, and holds the garage for the whole idyllic village. This cottage features 2 bedrooms with on suite baths, a large open kitchen, and an warm, comfortable and inviting great room. All overlooking the lake. The third structure is the Wheel House, running a real wonderful old water wheel, and features a private suite upstairs, and a work space downstairs. All homes are slightly different in materials and color, including a few with old terra cotta roofing. Project Location: Ojai, California. Project designed by Maraya Interior Design. From their beautiful resort town of Ojai, they serve clients in Montecito, Hope Ranch, Malibu and Calabasas, across the tri-county area of Santa Barbara, Ventura and Los Angeles, south to Hidden Hills.
Christopher Painter, contractor



 Katie Scott Design
Example of a large ornate dark wood floor and black floor bedroom design in Houston

 Ministry of Interiors
Brianna Hughes
Inspiration for a cottage light wood floor and beige floor eat-in kitchen remodel in Edmonton with a drop-in sink, shaker cabinets, black cabinets, quartz countertops, white backsplash, ceramic backsplash and stainless steel appliances
Inspiration for a cottage light wood floor and beige floor eat-in kitchen remodel in Edmonton with a drop-in sink, shaker cabinets, black cabinets, quartz countertops, white backsplash, ceramic backsplash and stainless steel appliances

 Daniely Design Group
Library with arched bookshelves and vaulted ceiling.
Example of a classic home office design in Los Angeles
Example of a classic home office design in Los Angeles



 Daniel Contelmo Architects
The front elevation makes use of many traditional cottage elements, combining steep roof lines with graceful curves. Clover windows and natural stone give a timeless feeling to the front. The metal roof reflects the sky, and softens the presence of the house.
Photographer: Daniel Contelmo Jr.


9