
Search results for "Gothic interior" in Home Design Ideas

 Tiffany Brooks, HGTV Host & Interior Designer
https://www.tiffanybrooksinteriors.com
Inquire About Our Design Services
https://www.tiffanybrooksinteriors.com Inquire About Our Design Services. Dining room designed by Tiffany Brooks.
Photos © 2018 Scripps Networks, LLC.



Find the right local pro for your project

 Period Architecture Ltd.
Angle Eye Photography
Kitchen pantry - traditional u-shaped travertine floor kitchen pantry idea in Philadelphia with marble countertops, stone tile backsplash, an undermount sink, gray cabinets, gray backsplash, paneled appliances and recessed-panel cabinets
Kitchen pantry - traditional u-shaped travertine floor kitchen pantry idea in Philadelphia with marble countertops, stone tile backsplash, an undermount sink, gray cabinets, gray backsplash, paneled appliances and recessed-panel cabinets

 dcap pllc
Adding a penthouse perch to this 1899 row house with a harbor view demanded unusual tactics. To circumvent municipal limitations on floor area, a section of floor was removed from one level and “transferred” to the roof as a new studio space. To comply with local height limitations, an innovative structure of solid wood studs was deployed to reduce floor and ceiling thicknesses to the bare minimum. Aside from creating the desired rooftop refuge, these gymnastics also created a dynamic cascade of interior living spaces for an urban designer and his family.
Photos by Bruce Buck.


 Ministry of Interiors
Brianna Hughes
Inspiration for a country light wood floor and beige floor eat-in kitchen remodel in Edmonton with a drop-in sink, shaker cabinets, white cabinets, quartz countertops, white backsplash, ceramic backsplash and stainless steel appliances
Inspiration for a country light wood floor and beige floor eat-in kitchen remodel in Edmonton with a drop-in sink, shaker cabinets, white cabinets, quartz countertops, white backsplash, ceramic backsplash and stainless steel appliances

Sponsored
Columbus, OH

Hope Restoration & General Contracting
Columbus Design-Build, Kitchen & Bath Remodeling, Historic Renovations
 Ministry of Interiors
Brianna Hughes
Freestanding bathtub - country white tile ceramic tile and white floor freestanding bathtub idea in Edmonton with shaker cabinets, black cabinets, a one-piece toilet, white walls, a drop-in sink and quartz countertops
Freestanding bathtub - country white tile ceramic tile and white floor freestanding bathtub idea in Edmonton with shaker cabinets, black cabinets, a one-piece toilet, white walls, a drop-in sink and quartz countertops


 Couto Homes
Wall Color: Taupe Tone SW7633
Interior Stain: Dark Walnut
Flooring: Stained Concrete (runs throughout home)
Barrel Entry Ceiling w/Brick Treatment
Example of a large ornate home design design in Dallas
Example of a large ornate home design design in Dallas

 Jane Goetz Interior Design, LLC
Tudor Style 1920's living room, with gothic arches.
Mid-sized elegant formal dark wood floor living room photo in Atlanta with beige walls
Mid-sized elegant formal dark wood floor living room photo in Atlanta with beige walls



 Alexanian Carpet & Flooring
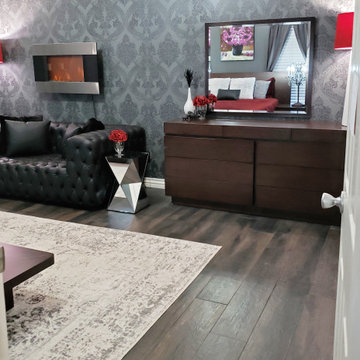
Another view of Darlington Group Interiors basement project, featuring Alexanian's Gothic area rug. http://bit.ly/1MoavD0 Warm taupes and creams create a bright, warm basement living space.


 Frantisek Zeman
Inspiration for a timeless u-shaped brown floor seated home bar remodel in Miami with recessed-panel cabinets, wood countertops, brown backsplash, wood backsplash and brown countertops

Sponsored
Columbus, OH
Hope Restoration & General Contracting
Columbus Design-Build, Kitchen & Bath Remodeling, Historic Renovations

 Charlie & Co. Design, Ltd
Corey Gaffer Photography
Living room - transitional living room idea in Minneapolis
Living room - transitional living room idea in Minneapolis


10