
Search results for "Gothic interior" in Home Design Ideas

 Marion Interior Design
Study room - huge mediterranean freestanding desk medium tone wood floor and brown floor study room idea in Houston with brown walls

 Period Architecture Ltd.
Angle Eye Photography
Enclosed dining room - mid-sized traditional dark wood floor enclosed dining room idea in Philadelphia with beige walls
Enclosed dining room - mid-sized traditional dark wood floor enclosed dining room idea in Philadelphia with beige walls
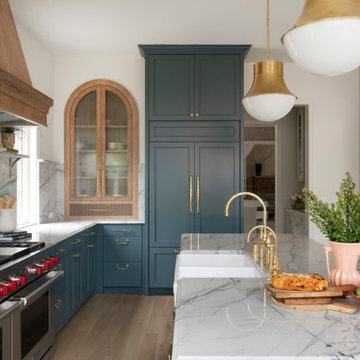
 Regarding Design
Built in the iconic neighborhood of Mount Curve, just blocks from the lakes, Walker Art Museum, and restaurants, this is city living at its best. Myrtle House is a design-build collaboration with Hage Homes and Regarding Design with expertise in Southern-inspired architecture and gracious interiors. With a charming Tudor exterior and modern interior layout, this house is perfect for all ages.
Find the right local pro for your project

 H.G. McCullough Designers
Photographer-Zachary Straw
Bedroom - large eclectic guest medium tone wood floor and white floor bedroom idea in Indianapolis with white walls
Bedroom - large eclectic guest medium tone wood floor and white floor bedroom idea in Indianapolis with white walls


 Ward Seymour & Associates Architecture
Example of a large classic wooden u-shaped staircase design in Atlanta with painted risers

 Interior Anthology
Transitional formal living room made complete with customer beige upholstered sofa and Gothic antique one-of-a-kind sofa table. Photography by Andrea Behrends.

Sponsored
Columbus, OH

Hope Restoration & General Contracting
Columbus Design-Build, Kitchen & Bath Remodeling, Historic Renovations

 Hochuli Design & Remodeling Team
An used closet under the stairs is transformed into a beautiful and functional chilled wine cellar with a new wrought iron railing for the stairs to tie it all together. Travertine slabs replace carpet on the stairs.
LED lights are installed in the wine cellar for additional ambient lighting that gives the room a soft glow in the evening.
Photos by:
Ryan Wilson


 Ministry of Interiors
Brianna Hughes
Eat-in kitchen - farmhouse light wood floor and beige floor eat-in kitchen idea in Edmonton with a drop-in sink, shaker cabinets, black cabinets, quartz countertops, white backsplash, ceramic backsplash and stainless steel appliances
Eat-in kitchen - farmhouse light wood floor and beige floor eat-in kitchen idea in Edmonton with a drop-in sink, shaker cabinets, black cabinets, quartz countertops, white backsplash, ceramic backsplash and stainless steel appliances

 Charlie & Co. Design, Ltd
Corey Gaffer Photography
Inspiration for a transitional bathroom remodel in Minneapolis with a hinged shower door
Inspiration for a transitional bathroom remodel in Minneapolis with a hinged shower door

 SV Design
This historic 1840’s Gothic Revival home perched on the harbor, presented an array of challenges: they included a narrow-restricted lot cozy to the neighboring properties, a sensitive coastal location, and a structure desperately in need of major renovations.
The renovation concept respected the historic notion of individual rooms and connecting hallways, yet wanted to take better advantage of water views. The solution was an expansion of windows on the water siding of the house, and a small addition that incorporates an open kitchen/family room concept, the street face of the home was historically preserved.
The interior of the home has been completely refreshed, bringing in a combined reflection of art and family history with modern fanciful choices.
Adds testament to the successful renovation, the master bathroom has been described as “full of rainbows” in the morning.


Sponsored
Columbus, OH

Wannemacher Interiors
Customized Award-Winning Interior Design Solutions in Franklin Cnty OH

 Michelle Dirkse Interior Design
Aaron Leitz
Walk-in shower - large traditional master white tile and ceramic tile ceramic tile and white floor walk-in shower idea in Seattle with green walls, a drop-in sink, wood countertops, a hinged shower door and brown countertops
Walk-in shower - large traditional master white tile and ceramic tile ceramic tile and white floor walk-in shower idea in Seattle with green walls, a drop-in sink, wood countertops, a hinged shower door and brown countertops


 Robert Brown Interior Design
A mountain house family room designed by Robert Brown in Steamboat Springs, Colorado
Living room - rustic open concept dark wood floor living room idea in Denver with beige walls, a standard fireplace and a stone fireplace
Living room - rustic open concept dark wood floor living room idea in Denver with beige walls, a standard fireplace and a stone fireplace

 Omega Products Intl
Trent Bell Photography
Omega ColorTek Stucco
Blue Heron Living
Trendy pool photo in Los Angeles
Trendy pool photo in Los Angeles



 La Vie Modern Furniture
Product Code: #500. Dried and fumigated timber for the frame, High density sponge, First stainless steel for metal accessories, Platform bed design. Double, Queen and King are available!


8