
Search results for "Gothic kitchen" in Home Design Ideas


 Neal's Design Remodel

Porcelain tile designed to looks like wood planks, installed in a herringbone pattern.
Neals Design Remodel
Robin Victor Goetz
Huge elegant l-shaped porcelain tile kitchen photo in Cincinnati with a farmhouse sink, beaded inset cabinets, white cabinets, granite countertops, white backsplash, stone tile backsplash, stainless steel appliances and a peninsula
Huge elegant l-shaped porcelain tile kitchen photo in Cincinnati with a farmhouse sink, beaded inset cabinets, white cabinets, granite countertops, white backsplash, stone tile backsplash, stainless steel appliances and a peninsula
 Neal's Design Remodel
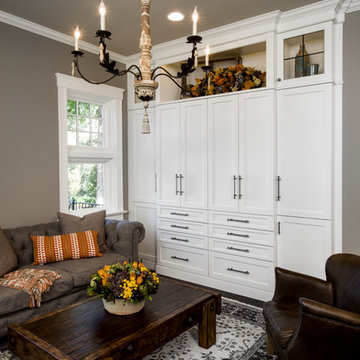
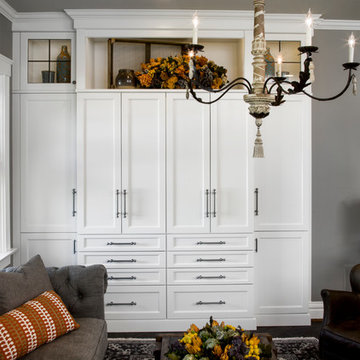
Cozy seating area located at the far end of remodeled kitchen space. Features beautiful 18th century Acanthus Leaf Chandelier, white on maple cabinets, and recessed can lighting.
Neals Design Remodel
Robin Victor Goetz
Find the right local pro for your project
 Neal's Design Remodel
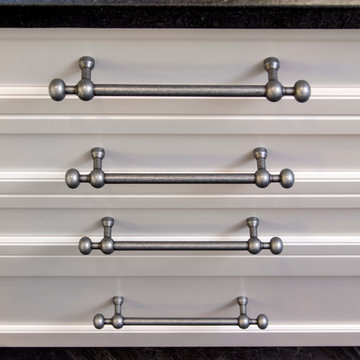
White on maple beaded inset cabinets with Pewter Antique finish hardware.
Neals Design Remodel
Robin Victor Goetz
Example of a huge classic l-shaped porcelain tile kitchen design in Cincinnati with beaded inset cabinets, white cabinets, a farmhouse sink, granite countertops, white backsplash, stone tile backsplash, stainless steel appliances and a peninsula
Example of a huge classic l-shaped porcelain tile kitchen design in Cincinnati with beaded inset cabinets, white cabinets, a farmhouse sink, granite countertops, white backsplash, stone tile backsplash, stainless steel appliances and a peninsula

 SV Design
This historic 1840’s Gothic Revival home perched on the harbor, presented an array of challenges: they included a narrow-restricted lot cozy to the neighboring properties, a sensitive coastal location, and a structure desperately in need of major renovations.
The renovation concept respected the historic notion of individual rooms and connecting hallways, yet wanted to take better advantage of water views. The solution was an expansion of windows on the water siding of the house, and a small addition that incorporates an open kitchen/family room concept, the street face of the home was historically preserved.
The interior of the home has been completely refreshed, bringing in a combined reflection of art and family history with modern fanciful choices.
Adds testament to the successful renovation, the master bathroom has been described as “full of rainbows” in the morning.
 Ence Homes
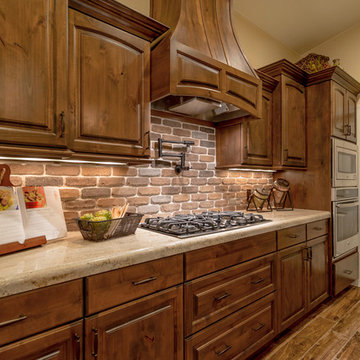
This home is our current model for our community, Tupelo Estates. A large covered porch invites you into this well appointed comfortable home. The joined great room and dining room make for perfect family time or entertaining. The workable kitchen features an island and corner pantry. Separated from the other three bedrooms, the master suite is complete with vaulted ceilings and two walk in closets. This cozy home has everything you need to enjoy the great life style offered at Tupelo Estates.
Jeremiah Barber
 Concepts by Design
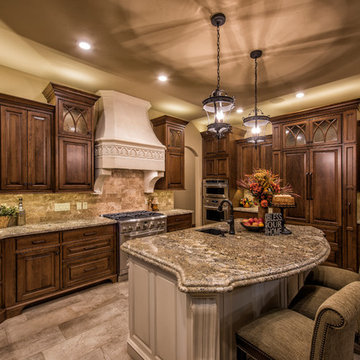
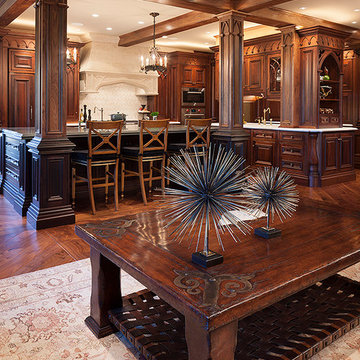
Large elegant single-wall porcelain tile open concept kitchen photo in Other with an undermount sink, beaded inset cabinets, granite countertops, an island, dark wood cabinets, beige backsplash, porcelain backsplash and stainless steel appliances


 Concepts by Design

Large elegant single-wall porcelain tile open concept kitchen photo in Other with an undermount sink, beaded inset cabinets, granite countertops, an island, dark wood cabinets, beige backsplash, porcelain backsplash and stainless steel appliances
 The Blind Side Home Furnishings, Inc.

This kitchen boasts a beautiful AGA range.
www.press1photos.com
Example of a mid-sized classic brown floor eat-in kitchen design in Other with a single-bowl sink, white cabinets, granite countertops, terra-cotta backsplash, an island, glass-front cabinets and gray countertops
Example of a mid-sized classic brown floor eat-in kitchen design in Other with a single-bowl sink, white cabinets, granite countertops, terra-cotta backsplash, an island, glass-front cabinets and gray countertops
 Neal's Design Remodel
A cramped butler's pantry was opened up into a bar area with plenty of storage space and adjacent to a wine cooler. Bar countertop is Petro Magma Granite, cabinets are Brookhaven in Ebony on Oak. Other cabinets in the kitchen are white on maple; the contrast is a nice way to separate space within the same room.
Neals Design Remodel
Robin Victor Goetz
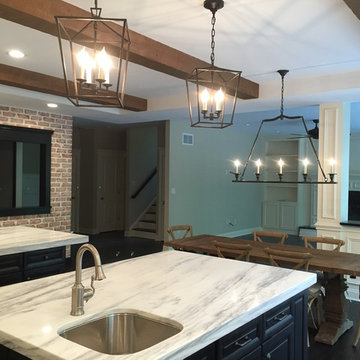
 Weinstein's Bath and Kitchen Showroom
Inspiration for a mid-sized timeless l-shaped dark wood floor eat-in kitchen remodel in Philadelphia with a farmhouse sink, raised-panel cabinets, white cabinets, solid surface countertops, white backsplash, ceramic backsplash, stainless steel appliances and two islands
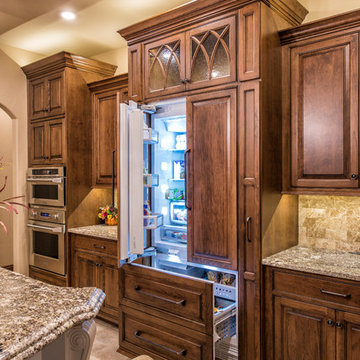 Concepts by Design
Open concept kitchen - large traditional single-wall porcelain tile open concept kitchen idea in Other with an undermount sink, beaded inset cabinets, dark wood cabinets, granite countertops, beige backsplash, porcelain backsplash, stainless steel appliances and an island
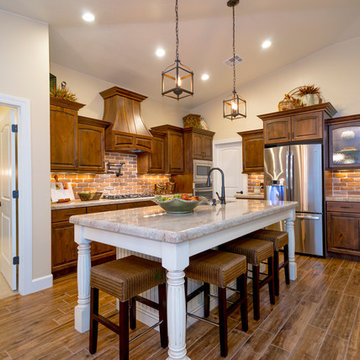 Ence Homes
This home is our current model for our community, Tupelo Estates. A large covered porch invites you into this well appointed comfortable home. The joined great room and dining room make for perfect family time or entertaining. The workable kitchen features an island and corner pantry. Separated from the other three bedrooms, the master suite is complete with vaulted ceilings and two walk in closets. This cozy home has everything you need to enjoy the great life style offered at Tupelo Estates.
Jeremiah Barber


 Neal's Design Remodel
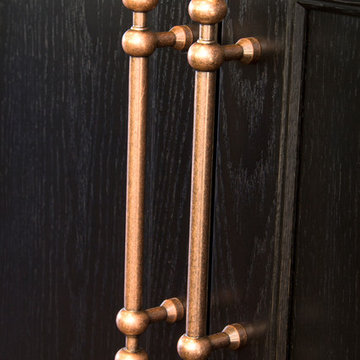
Black over oak beaded inset cabinets with Somerset Weston series hardware in Antique finish.
Neals Design Remodel
Robin Victor Goetz
Huge elegant home design photo in Cincinnati
Huge elegant home design photo in Cincinnati
 User
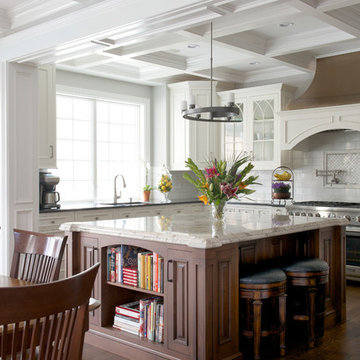
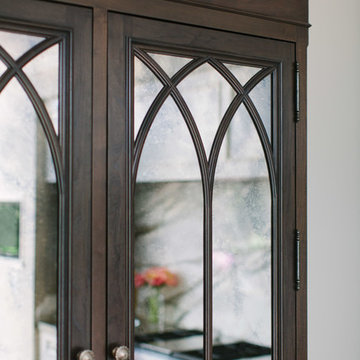
UserA perfect balance between a couple. One who wanted transitional and the other traditional. Coffered ceiling with details on all trim and moldings are found in this kitchen. We placed a double ogee marble top with lots of movement on the island that balances the dark stained custom cabinetry. This also keeps this as the focal point. The perimeter is a brushed absolute black granite that enhances the white cabinetry found below. Gothic lattice is found on the upper glass cabinets to add elegance to the space.
 Jean Stoffer Design, Ltd
Stoffer Photography
Eat-in kitchen - large transitional galley dark wood floor eat-in kitchen idea in Chicago with an undermount sink, beaded inset cabinets, white cabinets, marble countertops, white backsplash, stone slab backsplash, stainless steel appliances and an island
Eat-in kitchen - large transitional galley dark wood floor eat-in kitchen idea in Chicago with an undermount sink, beaded inset cabinets, white cabinets, marble countertops, white backsplash, stone slab backsplash, stainless steel appliances and an island
 Neal's Design Remodel
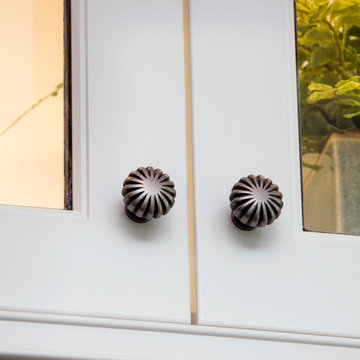
White on maple beaded inset cabinets with Pewter Antique finish hardware.
Neals Design Remodel
Robin Victor Goetz
Inspiration for a huge timeless l-shaped porcelain tile kitchen remodel in Cincinnati with beaded inset cabinets, white cabinets, a farmhouse sink, granite countertops, white backsplash, stone tile backsplash, stainless steel appliances and a peninsula
Inspiration for a huge timeless l-shaped porcelain tile kitchen remodel in Cincinnati with beaded inset cabinets, white cabinets, a farmhouse sink, granite countertops, white backsplash, stone tile backsplash, stainless steel appliances and a peninsula


 Neal's Design Remodel
Cozy seating area located at the far end of remodeled kitchen space. Features beautiful 18th century Acanthus Leaf Chandelier, white on maple cabinets, and recessed can lighting.
Neals Design Remodel
Robin Victor Goetz

 Mercer Builders
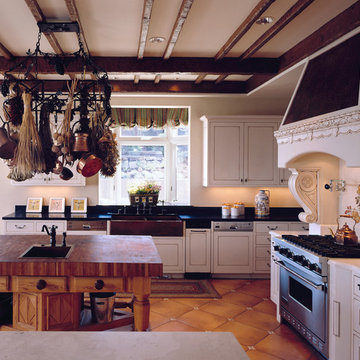
Large elegant l-shaped eat-in kitchen photo in Seattle with white cabinets, stainless steel appliances and two islands
3