
Search results for "Gothic kitchen" in Home Design Ideas
 Gaetano Hardwood Floors, Inc.
The Bowman Group
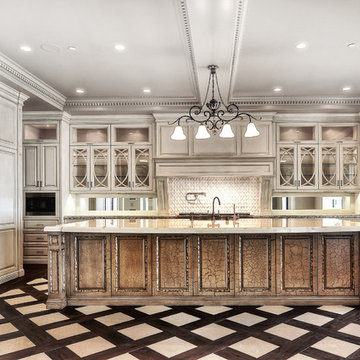
Eat-in kitchen - large traditional dark wood floor eat-in kitchen idea in Orange County with raised-panel cabinets, white cabinets, granite countertops, white backsplash and an island
Eat-in kitchen - large traditional dark wood floor eat-in kitchen idea in Orange County with raised-panel cabinets, white cabinets, granite countertops, white backsplash and an island
 Spotlight Design Center
Alban Gega
Example of a large mountain style l-shaped terra-cotta tile eat-in kitchen design in Boston with a farmhouse sink, beaded inset cabinets, medium tone wood cabinets, granite countertops, beige backsplash, stone tile backsplash, stainless steel appliances and two islands
Example of a large mountain style l-shaped terra-cotta tile eat-in kitchen design in Boston with a farmhouse sink, beaded inset cabinets, medium tone wood cabinets, granite countertops, beige backsplash, stone tile backsplash, stainless steel appliances and two islands
 Concepts by Design
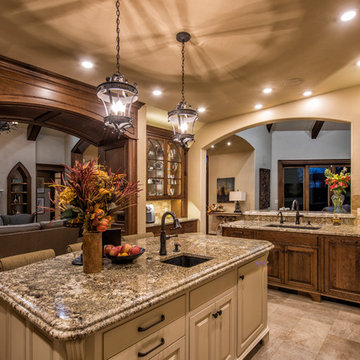
Example of a large classic single-wall porcelain tile open concept kitchen design in Other with an undermount sink, granite countertops, an island, raised-panel cabinets, dark wood cabinets, beige backsplash, porcelain backsplash and stainless steel appliances
Find the right local pro for your project
 Gaetano Hardwood Floors, Inc.
The Bowman Group
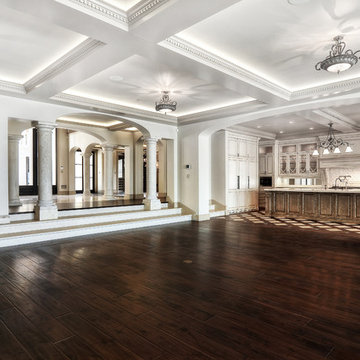
Large elegant galley dark wood floor open concept kitchen photo in Orange County with granite countertops, white backsplash, an island, raised-panel cabinets, white cabinets and stainless steel appliances
Large elegant galley dark wood floor open concept kitchen photo in Orange County with granite countertops, white backsplash, an island, raised-panel cabinets, white cabinets and stainless steel appliances
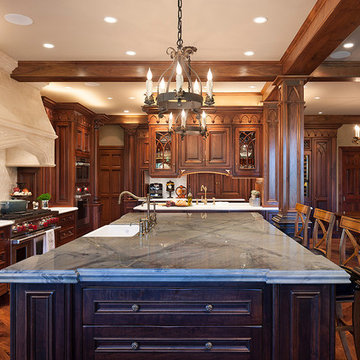

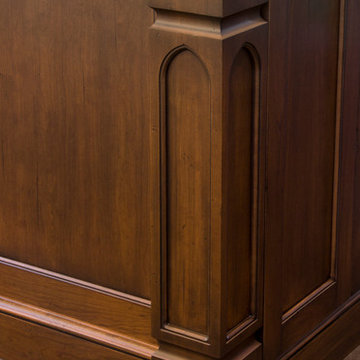
 Neal's Design Remodel
Peninsula style island with super white granite/marble hybrid countertop overtop of the antique sienna colored Cherry base. Island is complete with a stainless steel oven, seating area, and udnermount sink.
undermooun
Neals Design Remodel
Robin Victor Goetz



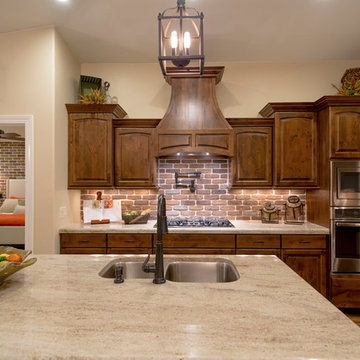
 Ence Homes
This home is our current model for our community, Tupelo Estates. A large covered porch invites you into this well appointed comfortable home. The joined great room and dining room make for perfect family time or entertaining. The workable kitchen features an island and corner pantry. Separated from the other three bedrooms, the master suite is complete with vaulted ceilings and two walk in closets. This cozy home has everything you need to enjoy the great life style offered at Tupelo Estates.
Jeremiah Barber
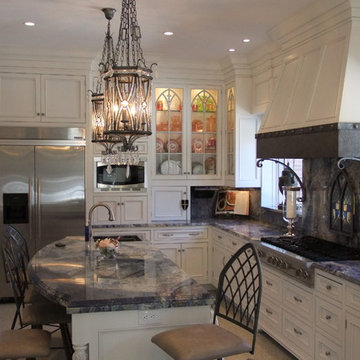
 JEM Woodworking & Cabinets
Gothic inspired built in featuring applied molding on doors and large glass display cabinets with Victorian cathedral inspired detail.
Open concept kitchen - huge victorian white floor open concept kitchen idea in New York with an undermount sink, recessed-panel cabinets, white cabinets, marble countertops, stainless steel appliances and an island
Open concept kitchen - huge victorian white floor open concept kitchen idea in New York with an undermount sink, recessed-panel cabinets, white cabinets, marble countertops, stainless steel appliances and an island
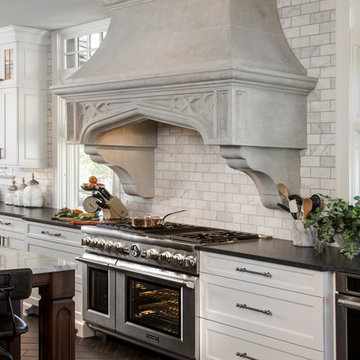 Neal's Design Remodel
Custom cast stone range hood, cast to resemble one of the Tudor home's exterior archways. The hood was intended as the focal point of the kitchen. Stovetop is a duel fuel range with six burners and a griddle. Oven is Kitchen Aid, stainless steel single oven. Porcelain floors with white over maple cabinets and Pewter antique finish on the hardware.
Neals Design Remodel
Robin Victor Goetz
 Neal's Design Remodel
No reveal undermount sink with a polished chrome faucet. Honed black granite countertop for perimeter space. "The hardworking countertop". Cabinets are white on maple; hardware is from the Somerset Weston series in Pewter Antique finish; tying in the feel of the home with the small details.
Neals Design Remodel
Robin Victor Goetz
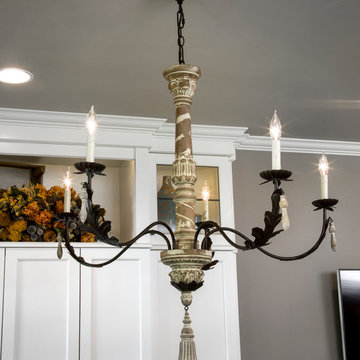 Neal's Design Remodel
18th century Acanthus Leaf 36" Chandelier
Neals Design Remodel
Robin Victor Goetz
Mid-sized transitional open concept dark wood floor living room photo in Cincinnati with brown walls and a ribbon fireplace
Mid-sized transitional open concept dark wood floor living room photo in Cincinnati with brown walls and a ribbon fireplace
 Spotlight Design Center
Alban Gega

Inspiration for a large rustic l-shaped terra-cotta tile eat-in kitchen remodel in Boston with a farmhouse sink, beaded inset cabinets, medium tone wood cabinets, granite countertops, beige backsplash, stone tile backsplash, stainless steel appliances and two islands
Inspiration for a large rustic l-shaped terra-cotta tile eat-in kitchen remodel in Boston with a farmhouse sink, beaded inset cabinets, medium tone wood cabinets, granite countertops, beige backsplash, stone tile backsplash, stainless steel appliances and two islands

Sponsored
Westerville, OH

Custom Home Works
Franklin County's Award-Winning Design, Build and Remodeling Expert
 Spotlight Design Center
Alban Gega

Inspiration for a large rustic l-shaped terra-cotta tile eat-in kitchen remodel in Boston with a farmhouse sink, beaded inset cabinets, medium tone wood cabinets, granite countertops, beige backsplash, stone tile backsplash, stainless steel appliances and two islands
Inspiration for a large rustic l-shaped terra-cotta tile eat-in kitchen remodel in Boston with a farmhouse sink, beaded inset cabinets, medium tone wood cabinets, granite countertops, beige backsplash, stone tile backsplash, stainless steel appliances and two islands
 Ence Homes
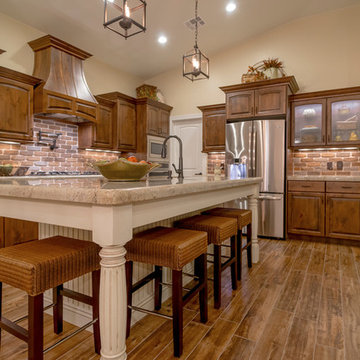
This home is our current model for our community, Tupelo Estates. A large covered porch invites you into this well appointed comfortable home. The joined great room and dining room make for perfect family time or entertaining. The workable kitchen features an island and corner pantry. Separated from the other three bedrooms, the master suite is complete with vaulted ceilings and two walk in closets. This cozy home has everything you need to enjoy the great life style offered at Tupelo Estates.
Jeremiah Barber
 Spotlight Design Center
Alban Gega
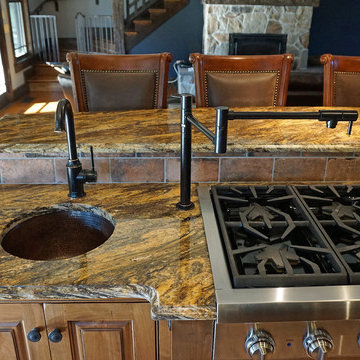
Eat-in kitchen - large rustic l-shaped terra-cotta tile eat-in kitchen idea in Boston with a farmhouse sink, beaded inset cabinets, medium tone wood cabinets, granite countertops, beige backsplash, stone tile backsplash, stainless steel appliances and two islands
Eat-in kitchen - large rustic l-shaped terra-cotta tile eat-in kitchen idea in Boston with a farmhouse sink, beaded inset cabinets, medium tone wood cabinets, granite countertops, beige backsplash, stone tile backsplash, stainless steel appliances and two islands
 Neal's Design Remodel
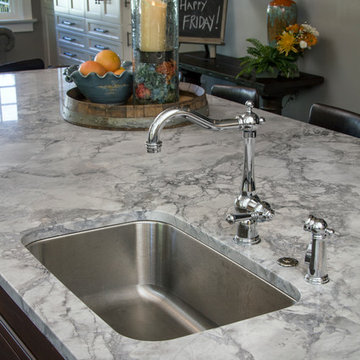
Peninsula style island with super white granite/marble hybrid countertop overtop of the antique sienna colored Cherry base. Island is complete with a stainless steel oven, seating area, and udnermount sink.
undermooun
Neals Design Remodel
Robin Victor Goetz


 Capomastro Group
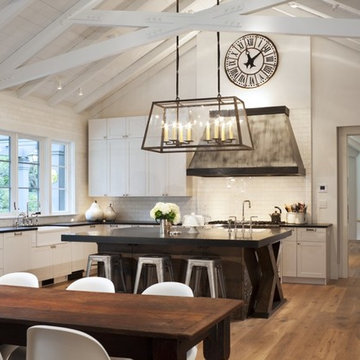
Kitchen with island and dining table
Example of a transitional l-shaped medium tone wood floor eat-in kitchen design in San Francisco with a farmhouse sink, shaker cabinets, white cabinets, white backsplash, subway tile backsplash and an island
Example of a transitional l-shaped medium tone wood floor eat-in kitchen design in San Francisco with a farmhouse sink, shaker cabinets, white cabinets, white backsplash, subway tile backsplash and an island
 Spotlight Design Center
Alban Gega

Large mountain style l-shaped terra-cotta tile eat-in kitchen photo in Boston with a farmhouse sink, beaded inset cabinets, medium tone wood cabinets, granite countertops, beige backsplash, stone tile backsplash, stainless steel appliances and two islands
Large mountain style l-shaped terra-cotta tile eat-in kitchen photo in Boston with a farmhouse sink, beaded inset cabinets, medium tone wood cabinets, granite countertops, beige backsplash, stone tile backsplash, stainless steel appliances and two islands
 Spotlight Design Center
Alban Gega
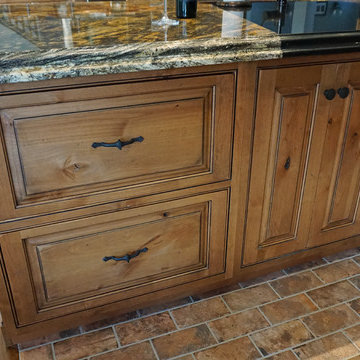
Eat-in kitchen - large rustic l-shaped terra-cotta tile eat-in kitchen idea in Boston with a farmhouse sink, beaded inset cabinets, medium tone wood cabinets, granite countertops, beige backsplash, stone tile backsplash, stainless steel appliances and two islands
Eat-in kitchen - large rustic l-shaped terra-cotta tile eat-in kitchen idea in Boston with a farmhouse sink, beaded inset cabinets, medium tone wood cabinets, granite countertops, beige backsplash, stone tile backsplash, stainless steel appliances and two islands
6