
Search results for "Gr ter rust" in Home Design Ideas
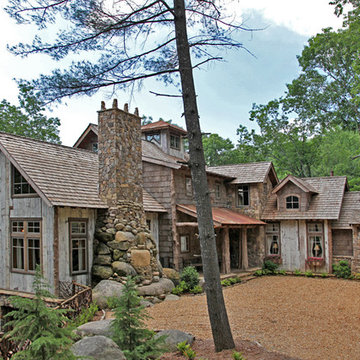
 American Antique Hardwoods
"Backwoods Bark" natural bark siding. "WeatherPlank" faded white barn siding. "Timberline Rustic Metal". Bark on locust porch posts. "RusticRails" woven ivy fencing and rails. Reclaimed Wood and Natural Materials provided by Appalachian Antique Hardwoods. Home design by MossCreek. Photo by Erwin Loveland.
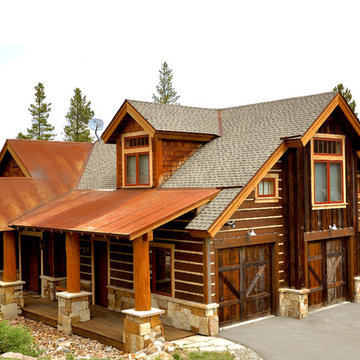
 Trilogy Partners
Caleb's Journey. Log and Timberframe masterpiece. Design Construction and Interiors by Trilogy Partners. Grand Prize Winner multiple categories at the Summit County Parade of Homes. Roger Wade Photography for cover of Timber Home Living Magazine featuring home by Trilogy Partners, design and build by Trilogy Partners

 Stonecreek Building Company, Inc.
Timmerman Photography
Inspiration for a contemporary drought-tolerant landscaping in Phoenix.
Inspiration for a contemporary drought-tolerant landscaping in Phoenix.
Find the right local pro for your project

 John Herder Building
Former Model home in Starr Ridge built by John Herder Building.
Small mountain style attached two-car garage photo in Phoenix
Small mountain style attached two-car garage photo in Phoenix
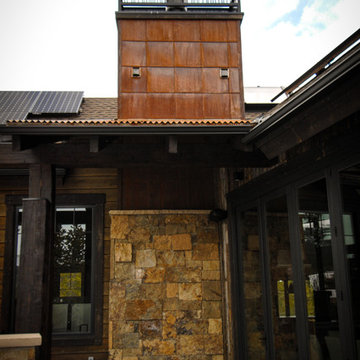
 Buffalo Mountain Metals
Custom rusted metal chimney siding
Amy Marie Imagery
Inspiration for a mid-sized rustic two-story metal exterior home remodel in Denver
Inspiration for a mid-sized rustic two-story metal exterior home remodel in Denver
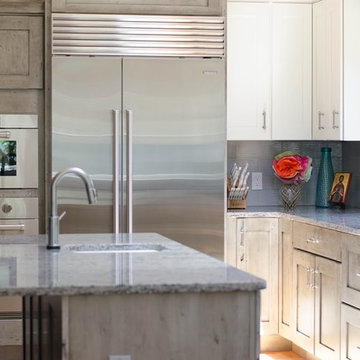
 GR Mitchell Design Center
Example of a minimalist medium tone wood floor kitchen design in Philadelphia with a farmhouse sink, recessed-panel cabinets, gray cabinets, quartz countertops, gray backsplash, ceramic backsplash, stainless steel appliances and an island
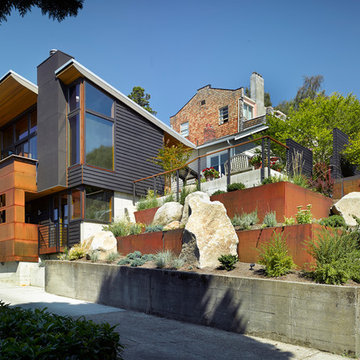
 Robert Edson Swain Architecture and Design
Terraced planters were placed among existing concrete retaining walls along the public alley and staircases. Photo: Ken Gutmaker
Inspiration for a mid-sized modern gray two-story metal exterior home remodel in Seattle
Inspiration for a mid-sized modern gray two-story metal exterior home remodel in Seattle

 Bridger Steel, Inc.
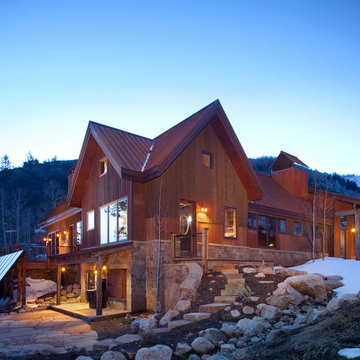
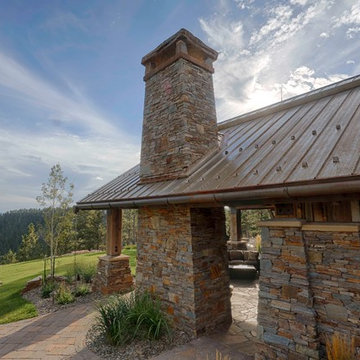
The living space above the garage looks wonderful clad in rustic metal.
Mountain style gray mixed siding house exterior photo in Other with a mixed material roof
Mountain style gray mixed siding house exterior photo in Other with a mixed material roof
 Buffalo Mountain Metals
Exterior rusted corrugated steel.
Amy Marie Imagery
Inspiration for a large contemporary brown split-level metal exterior home remodel in Denver with a shingle roof
Inspiration for a large contemporary brown split-level metal exterior home remodel in Denver with a shingle roof

 Studio Industrielle
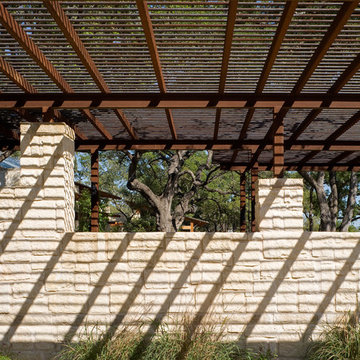
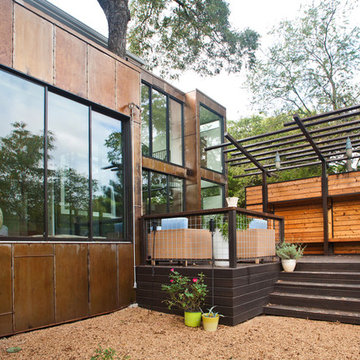
The program consists of a detached Guest House with full Kitchen, Living and Dining amenities, Carport and Office Building with attached Main house and Master Bedroom wing. The arrangement of buildings was dictated by the numerous majestic oaks and organized as a procession of spaces leading from the Entry arbor up to the front door. Large covered terraces and arbors were used to extend the interior living spaces out onto the site.
All the buildings are clad in Texas limestone with accent bands of Leuders limestone to mimic the local limestone cliffs in the area. Steel was used on the arbors and fences and left to rust. Vertical grain Douglas fir was used on the interior while flagstone and stained concrete floors were used throughout. The flagstone floors extend from the exterior entry arbors into the interior of the Main Living space and out onto the Main house terraces.
 Diskin Designs
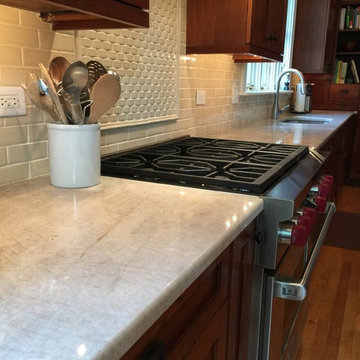
The countertops are a creamy quartzite with grey tones and flecks of rust that compliment the cabinet tones. The 2 x 6 subway tile is neutral with 1 x 2" basket tile mosaic for the island accent.
 User

UserThe client wanted a unique metal planter with low water use plants. In the yard we reduced water use by removing the grass and adding a paver patio extension with artificial turf. It was really exciting to create this unique piece for her! Deana M. Chiavola
 MC Design LLC
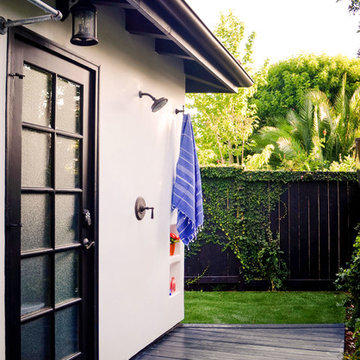
Believe it or not, this outdoor shower gets used almost daily. The ipe wood deck was placed over the concrete to aid in the drainage process. When building an outdoor shower or using outdoor hooks, make sure the fixtures are made of solid brass, so they do not rust.

 Bridger Steel, Inc.
Steve Reffey Photography
Example of a mountain style brown stone house exterior design in Other with a metal roof
Example of a mountain style brown stone house exterior design in Other with a metal roof
 Lankford Associates Landscape Architects

Rust colored concrete retaining wall creates a natural toned contrast between the gray concrete driveway and cobbles below and the green and blue plantings above.

 Dan Nelson, Designs Northwest Architects

Breezeway detail. Snow grate between garage and house.
Photography by Lucas Henning.
Example of a mid-sized urban brown one-story metal house exterior design in Seattle with a shed roof and a mixed material roof
Example of a mid-sized urban brown one-story metal house exterior design in Seattle with a shed roof and a mixed material roof
 Studio Terrain
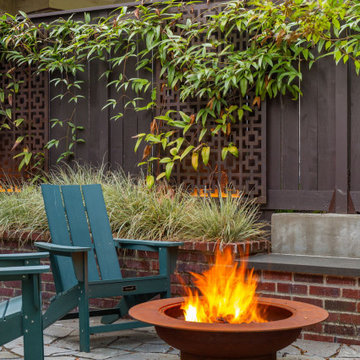
Nestled into the hillside of the Mt. Baker neighborhood of Seattle, the private backyard blends corten steel and natural stone to create a hideaway for the homeowner's enjoyment. Bamboo decking with a complimenting pergola and gate surrounds a custom, rustic outdoor kitchen. A rusted, gas fire feature centers the patio space surrounded by a basalt and brick seat wall and uplight decorative steel screens. The brick feature wall was repurposed to compliment the architecture. A flagstone path steps through a lush shade garden and walkable groundcover "lawn". This compact space is brimming with intricate details that bring it to life.
20